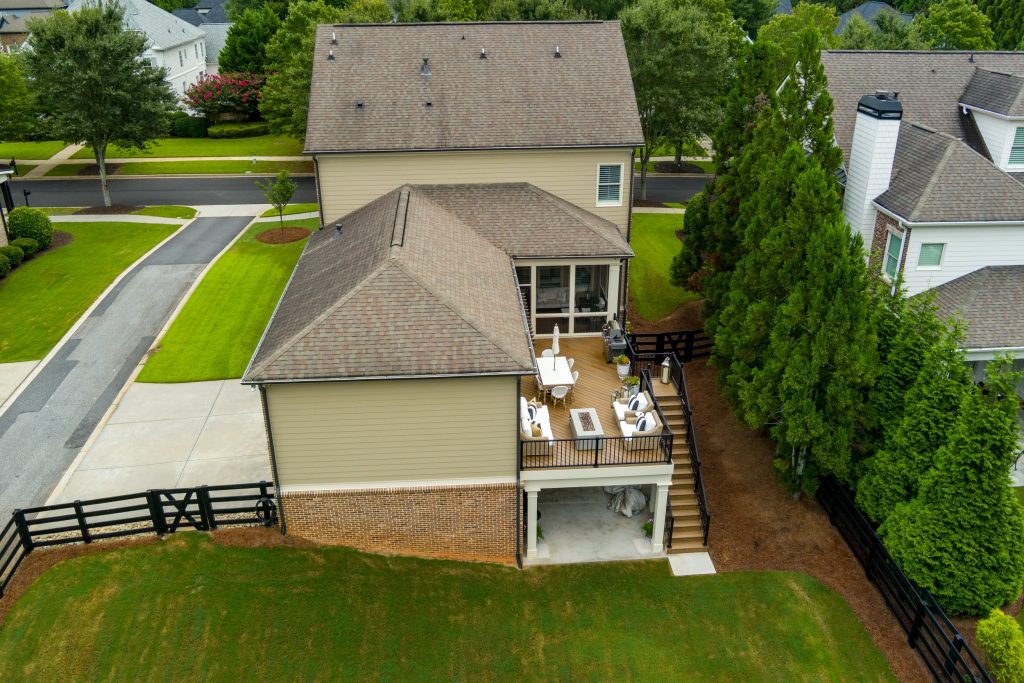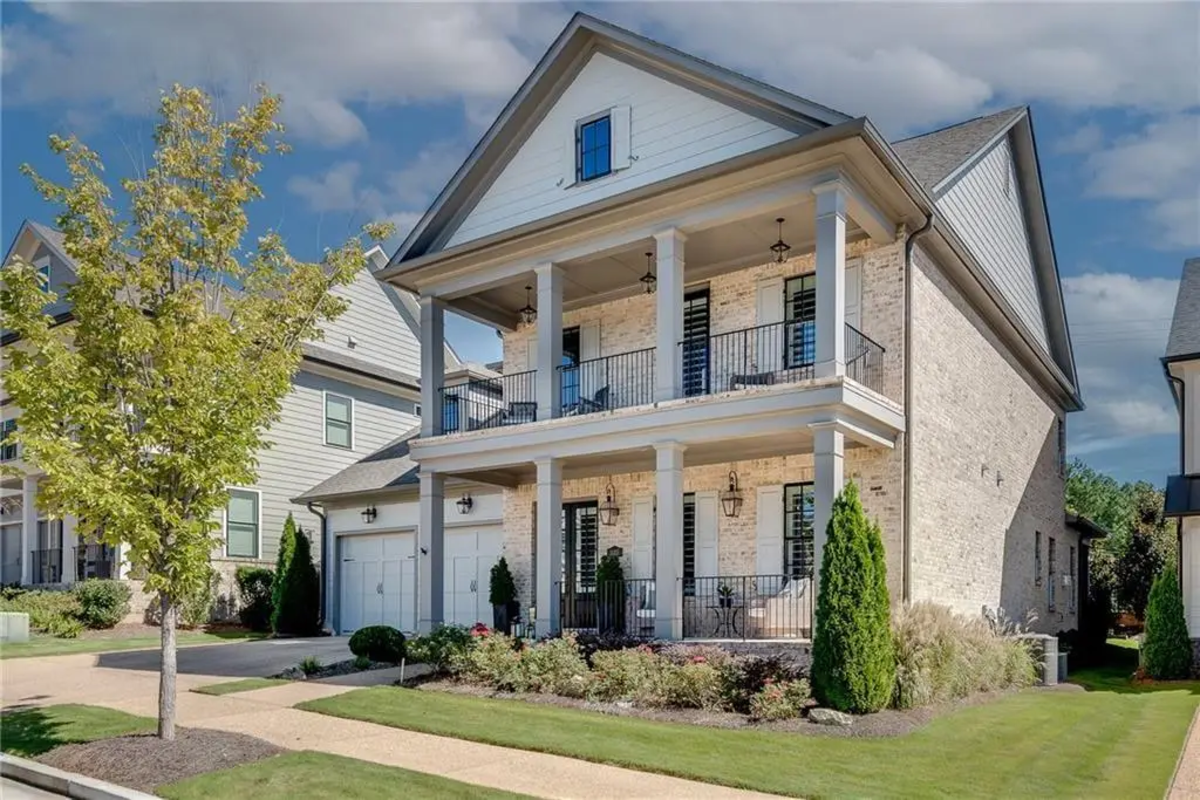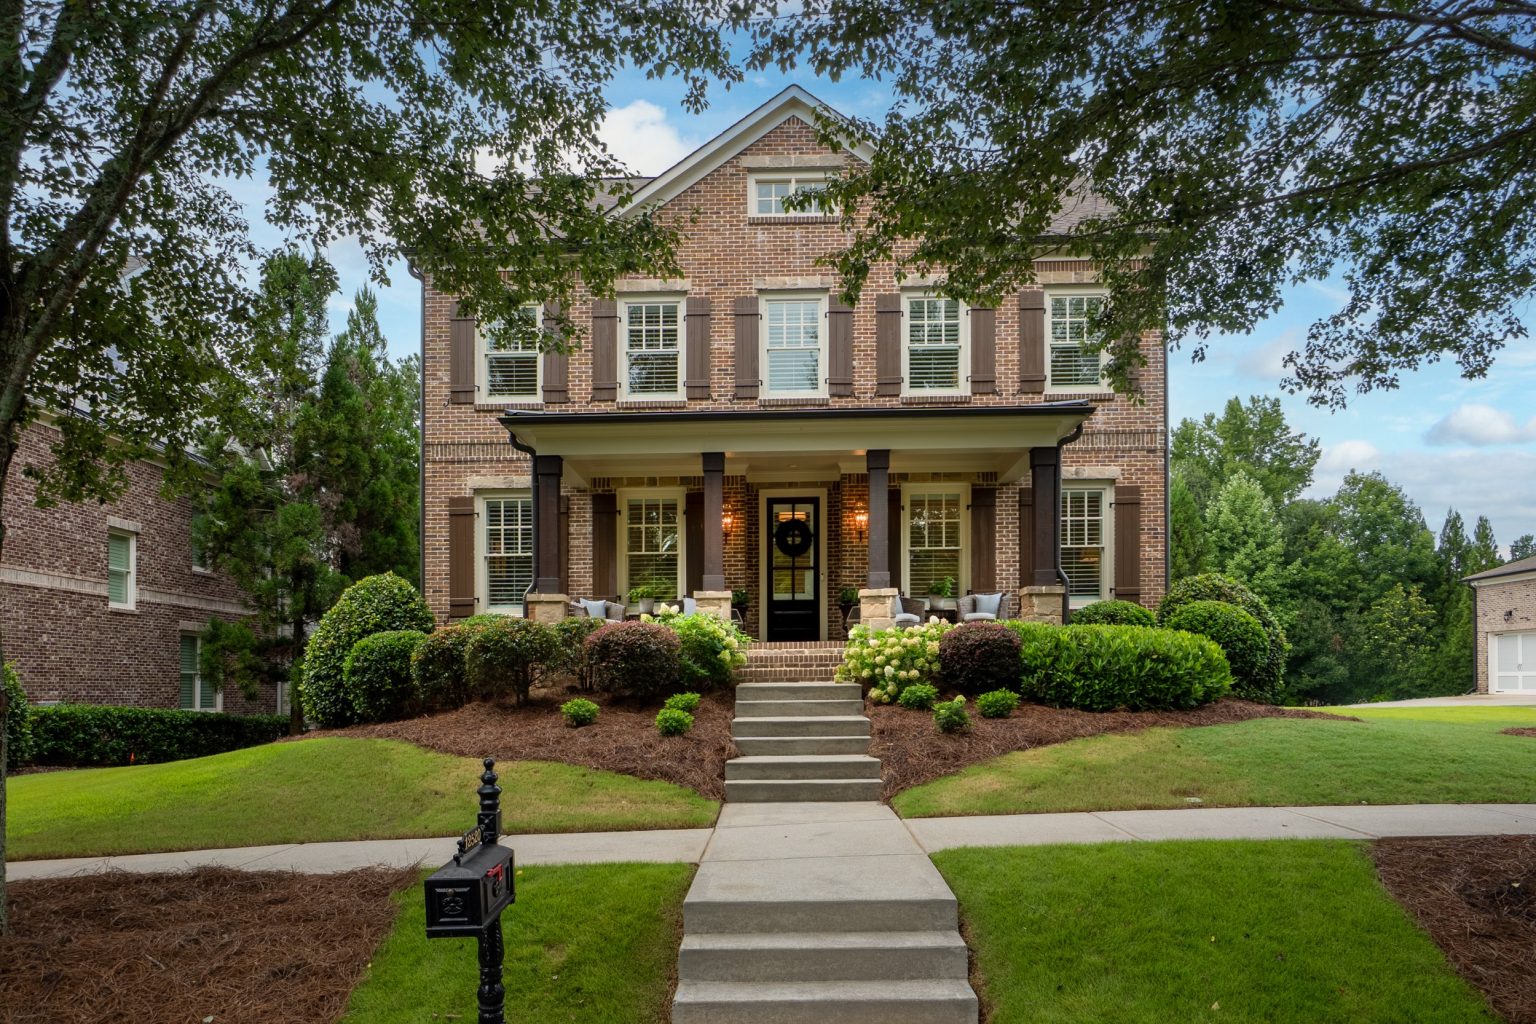
Set within Bethany Commons, this five-bedroom, six-bath residence has been extensively enhanced and carefully maintained by its current owners, with approximately $265,000 invested in improvements over the past eight years. The work extends well beyond cosmetic updates, encompassing the primary suite, outdoor living areas, custom storage, lighting, smart-home technology, efficiency upgrades, and proactive maintenance.
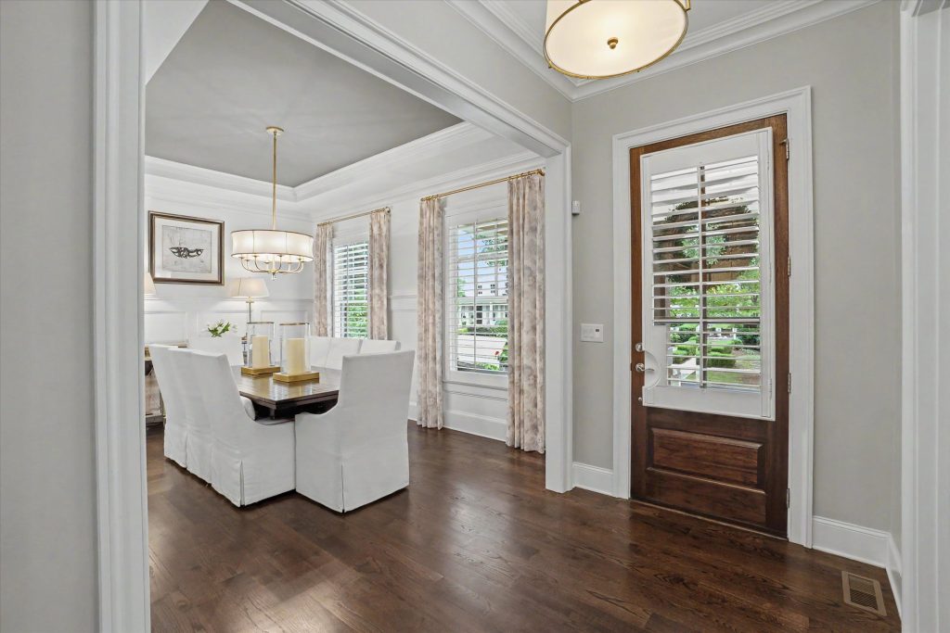
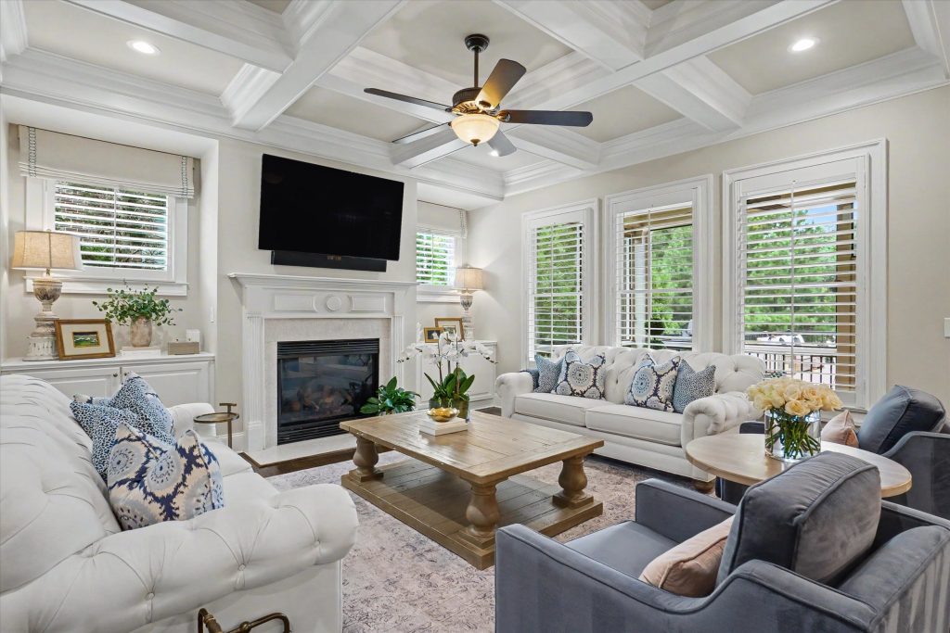
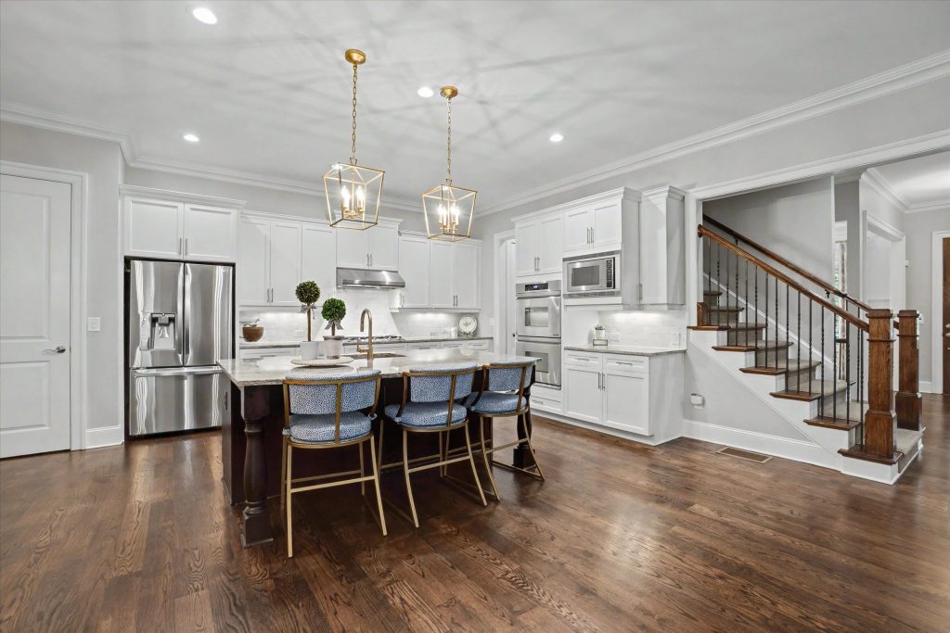
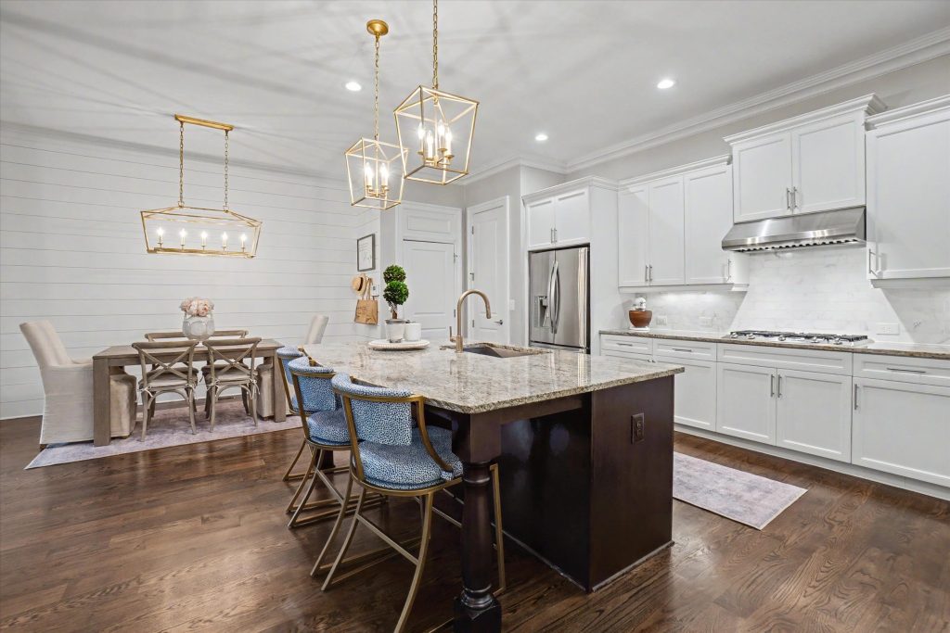
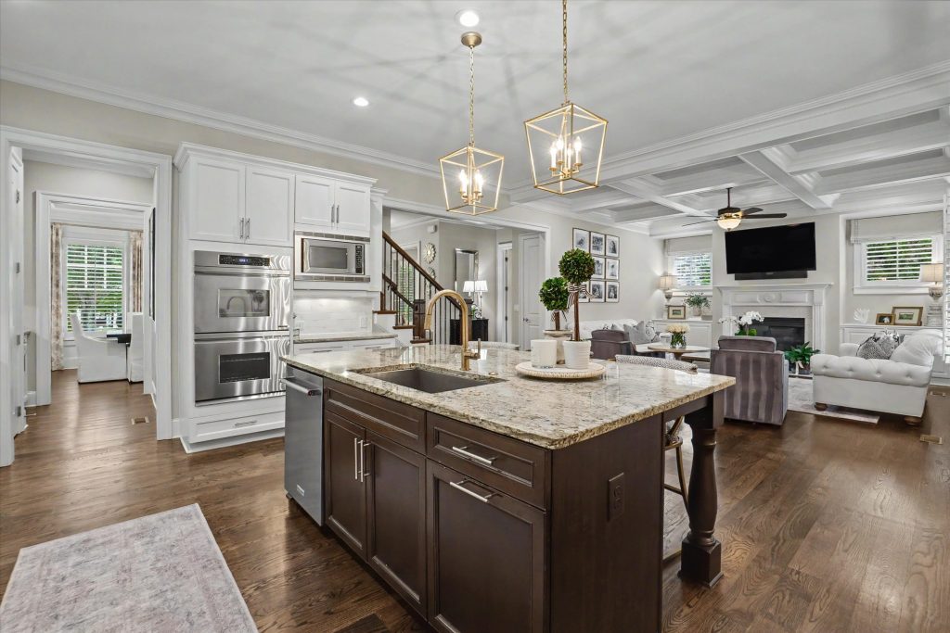
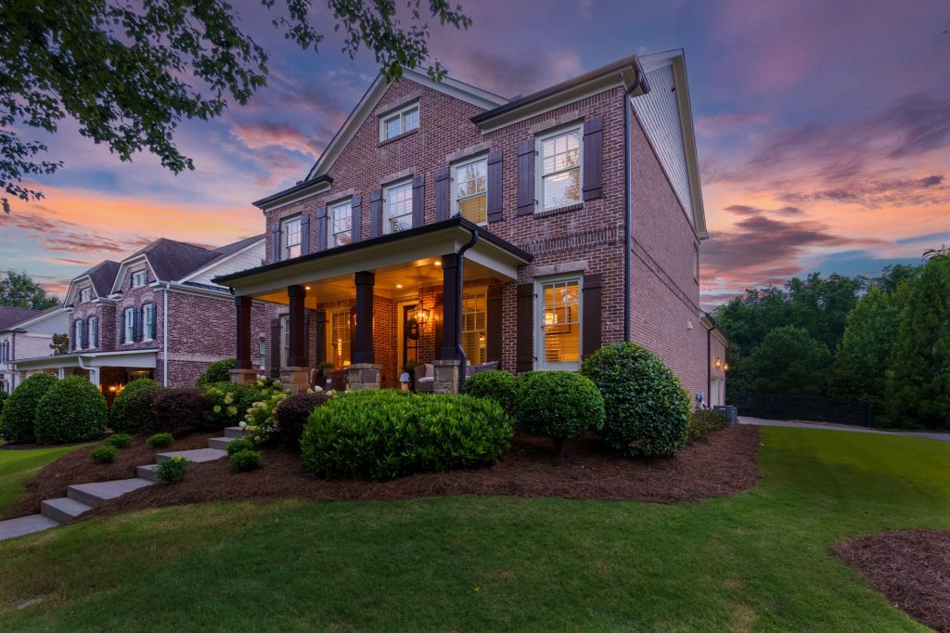
A full-width front porch introduces the home, opening to light-filled interiors with hardwood floors and a floor plan designed for both entertaining and everyday life. The main level centers around an open kitchen, breakfast area, and fireside family room overlooking the backyard, while a formal dining room provides a separate setting for larger gatherings. A main-level guest suite with a full bath adds flexibility for visitors or multigenerational living.
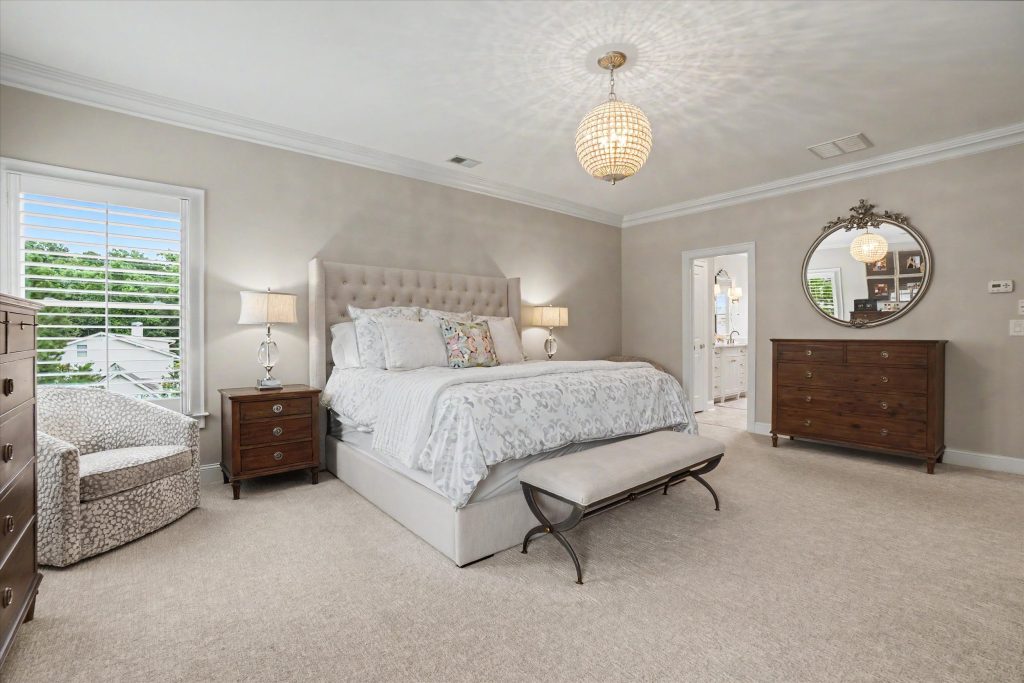
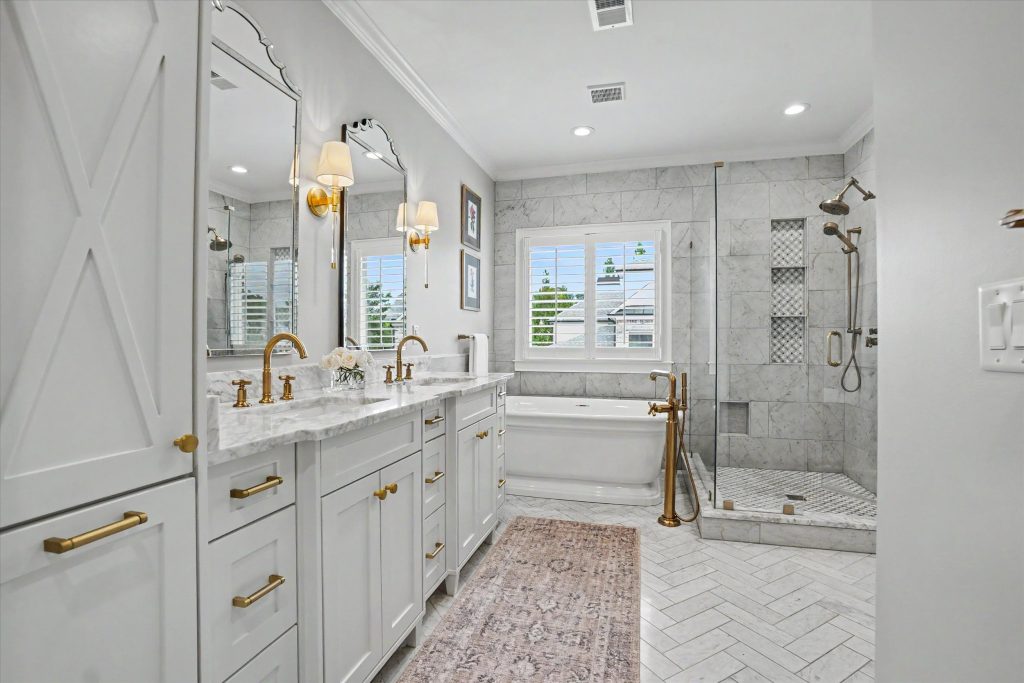
Upstairs, the owner’s suite has been extensively renovated with a sitting area and a marble bath featuring custom cabinetry, built-in salon storage, a freestanding tub, full-height shower with rain shower, and designer lighting and mirrors. Two additional en-suite bedrooms feature new Karastan carpet, while a dedicated laundry room adds convenience. A third-level bedroom with its own full bath provides another private accommodation.
The walk-out terrace level expands the home’s living options with a full bath, flexible room, fireside movie area, and additional space for games, recreation, or play. Multiple levels and private bedroom suites allow family members or guests to have their own quarters while remaining connected to the main household.
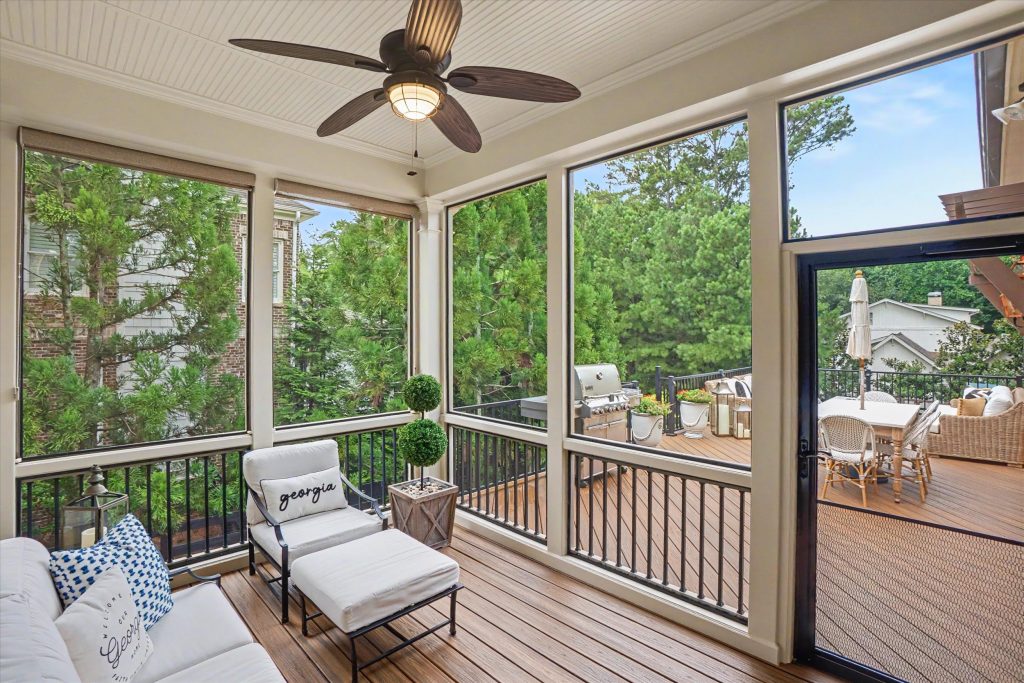
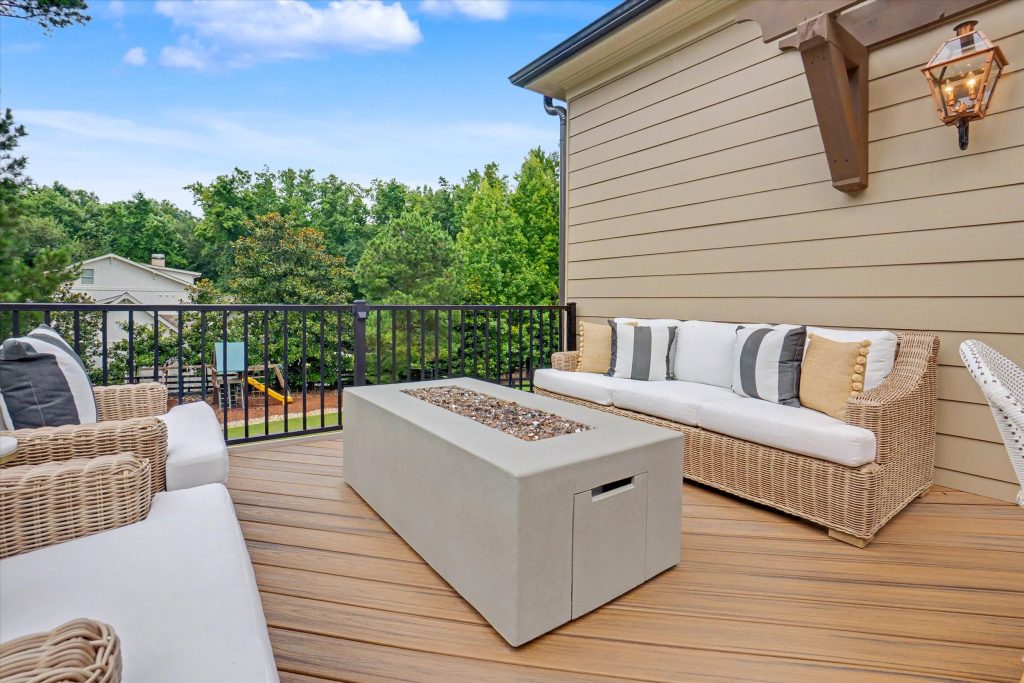
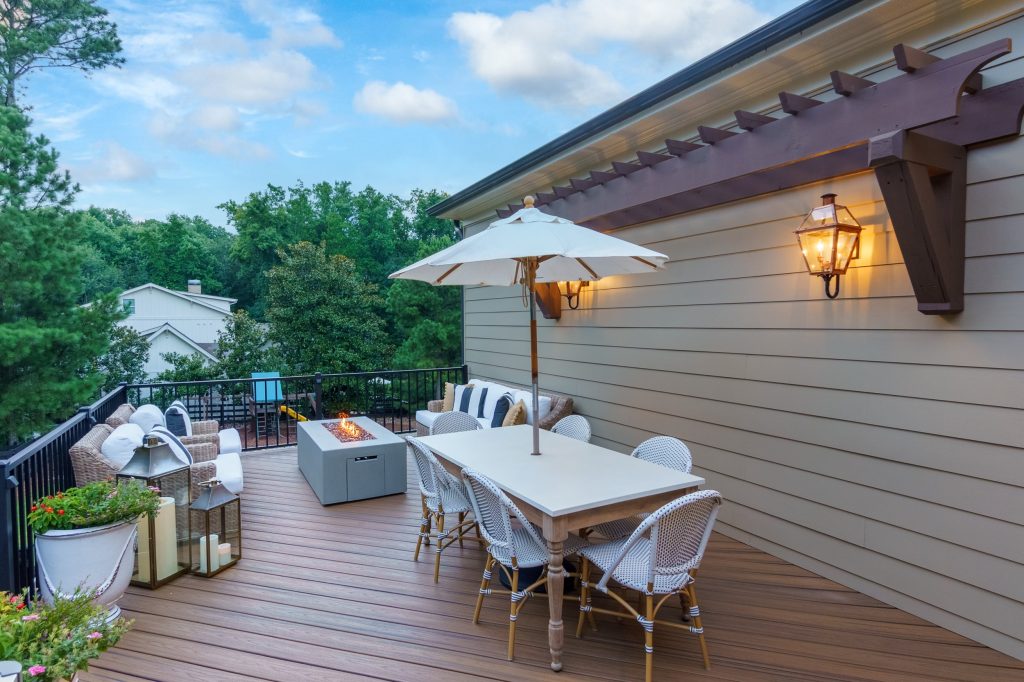
Outdoor living is equally well considered. A covered patio provides room for dining and gathering, while the level, fenced backyard offers an unusually practical foundation for a future pool. Custom outdoor improvements and professionally designed landscape lighting extend the home’s use well beyond the interior.
Storage has been given particular attention throughout the residence, with custom closets by SpaceMakers and an oversized three-car garage equipped with a SpaceMakers-built workbench and enough room to accommodate multiple car lifts.
Additional improvements include smart-home technology, upgraded lighting, efficiency enhancements, and a comprehensive preventive maintenance program, reflecting an ownership approach focused on preserving the home rather than simply updating its appearance.
Just two miles from Downtown Alpharetta and one mile from Milton High School, with shopping, dining, and Crabapple nearby, the property offers an unusually convenient setting for a home of this size and flexibility. Much of what makes the location desirable is close enough to enjoy on foot, while the home’s extensive improvements make it ready for its next chapter.
Listed by Audrey Joubert-Hutchins and Terri Coulston with Harry Norman, REALTORS®, this home is located at 12520 Needham Street Alpharetta, GA 30004.