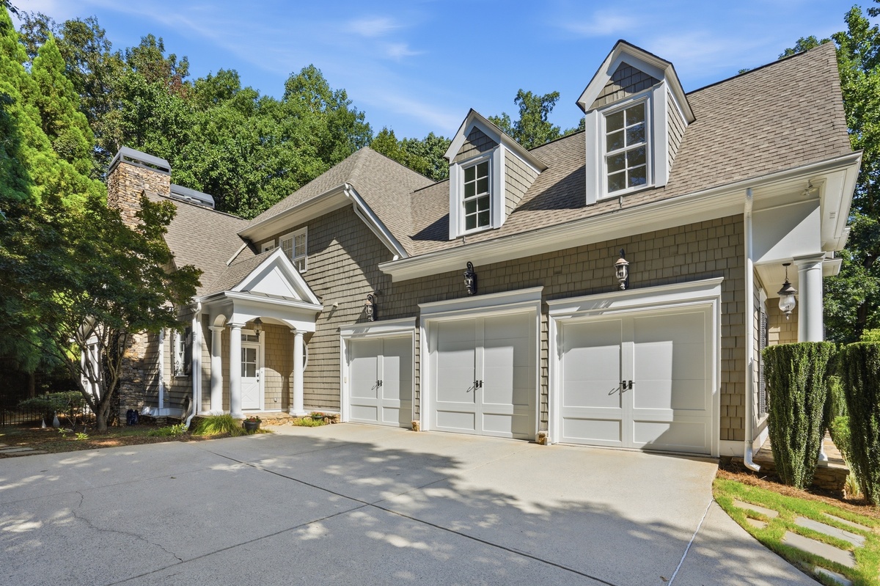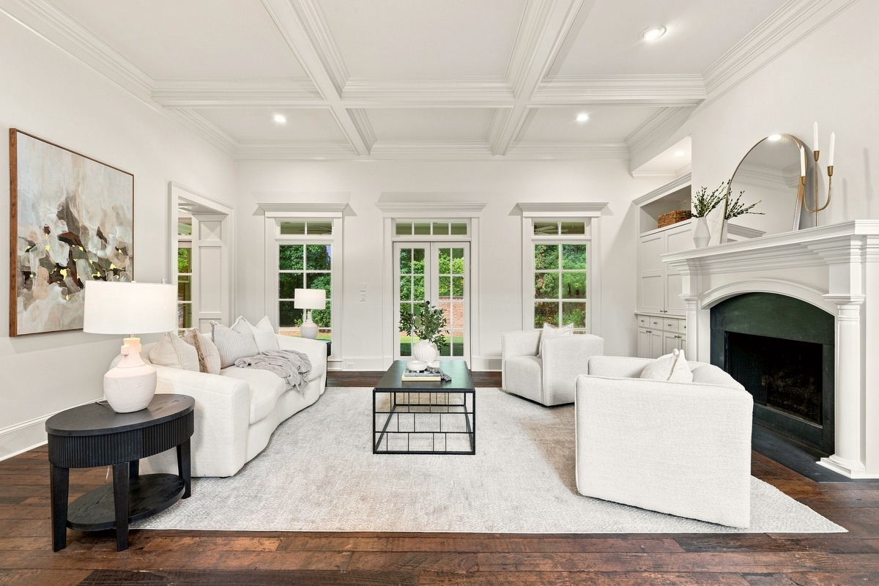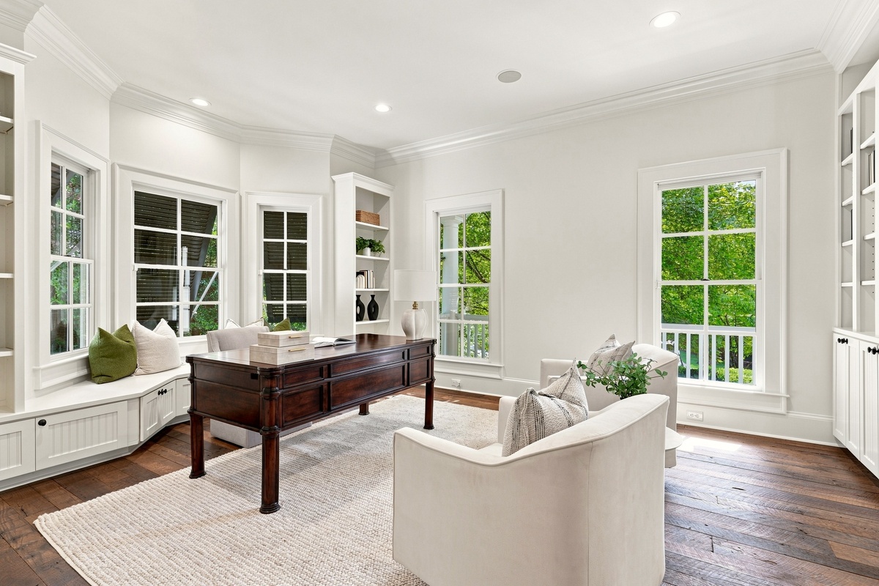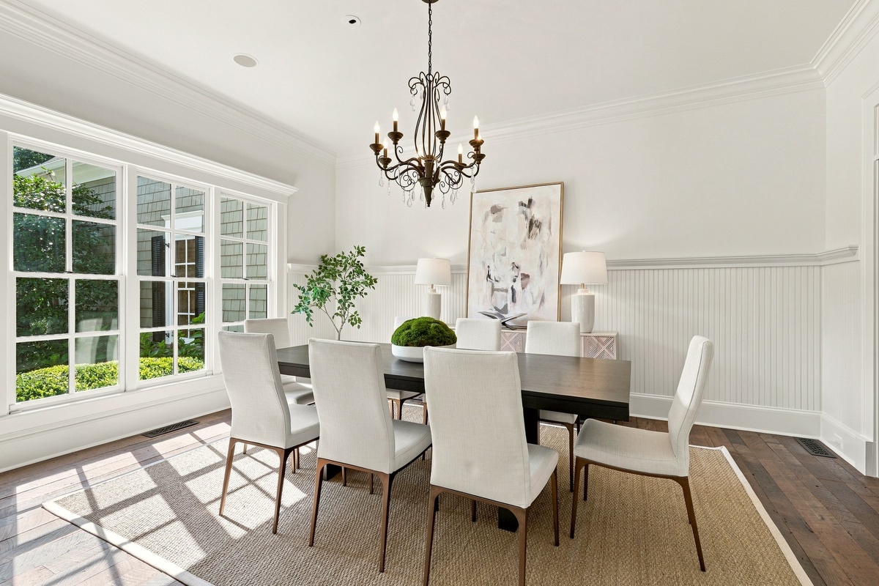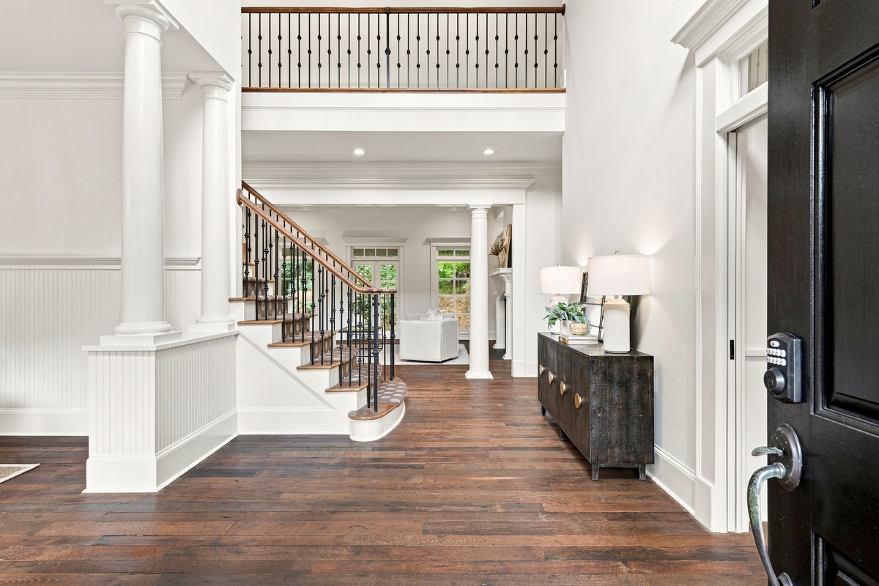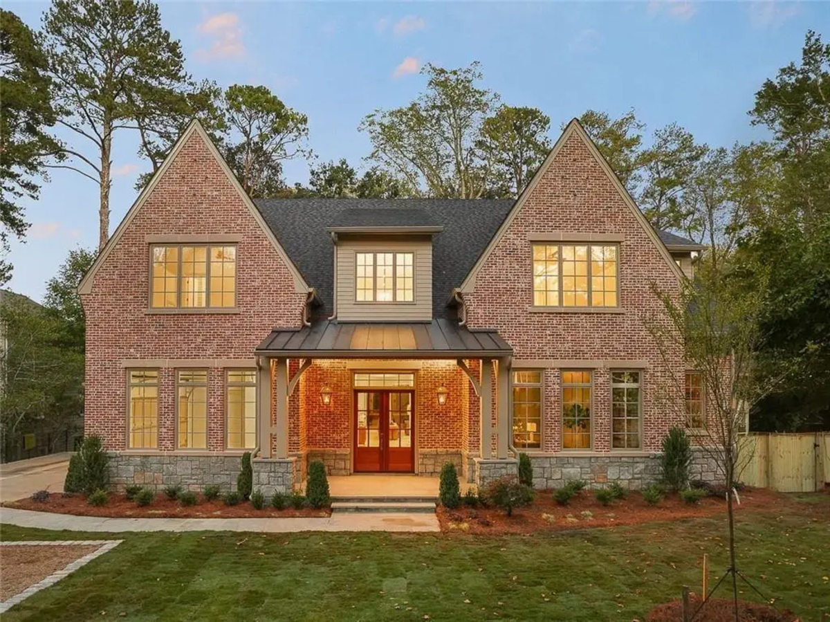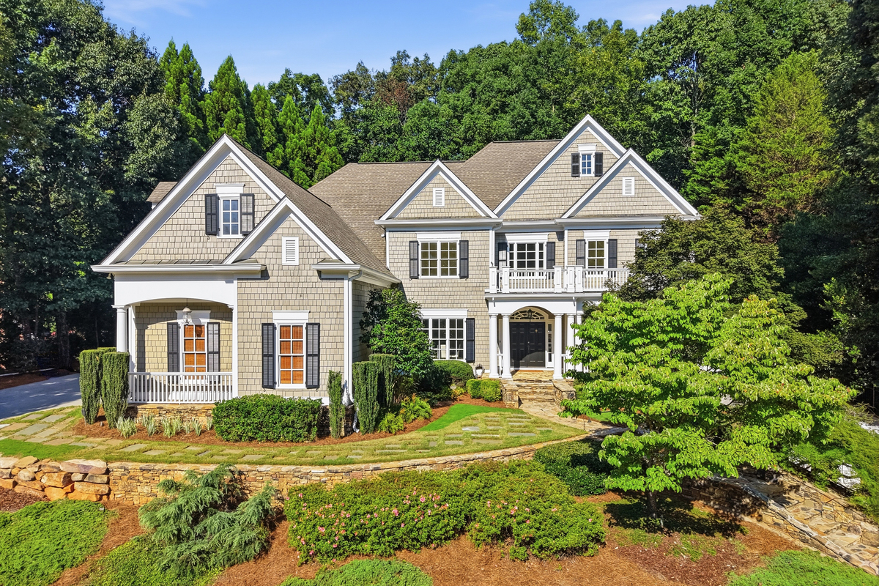
Built by Marshall Veal in River Park, this custom modern farmhouse brings together reclaimed materials, generous proportions, and a level of practical planning that is immediately apparent throughout the home. From the repurposed hardwood floors and detailed trim work to the 10-foot ceilings and extensive storage, the design reflects a deliberate attention to how the house functions from day to day.
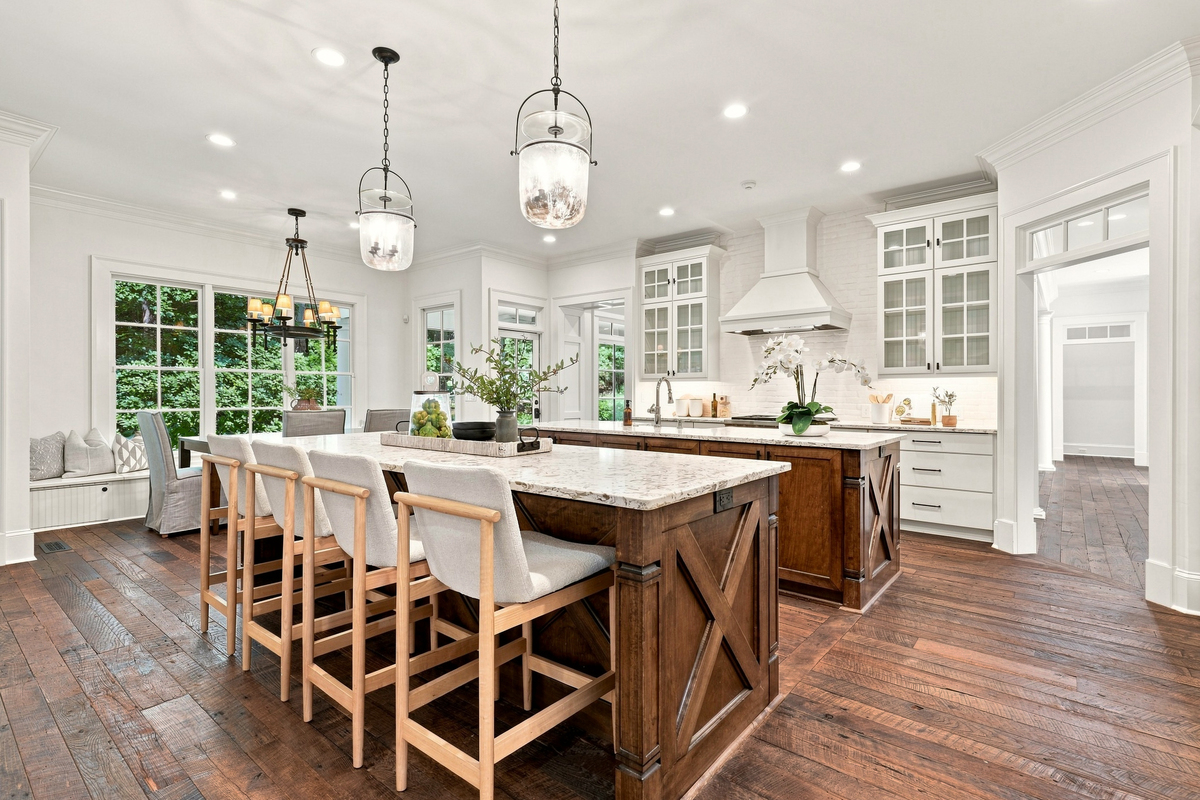
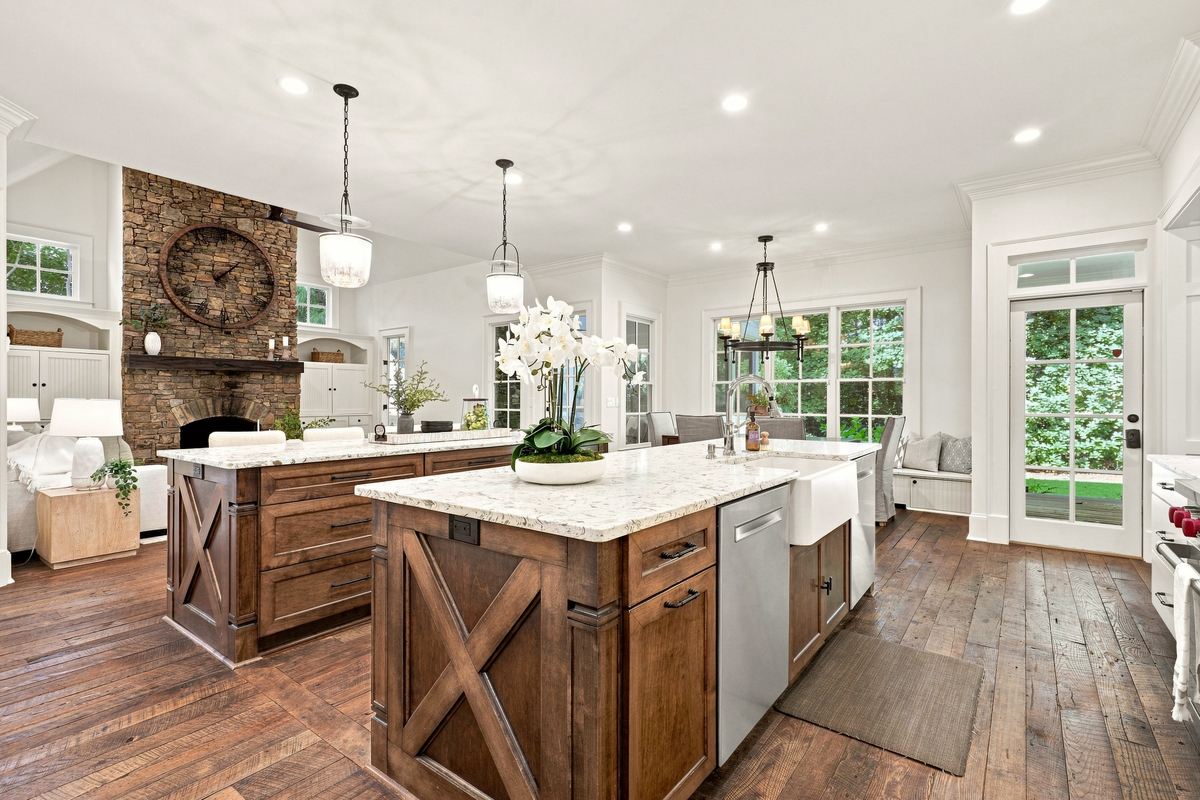
The 2023 kitchen renovation anchors the main level with two oversized islands, Sub-Zero and Wolf appliances, dual dishwashers, abundant cabinetry, and a built-in banquette. A walk-in pantry, large laundry room, and mudroom with cubbies and a built-in desk sit nearby, keeping the home’s daily routines organized without interrupting the main living areas.
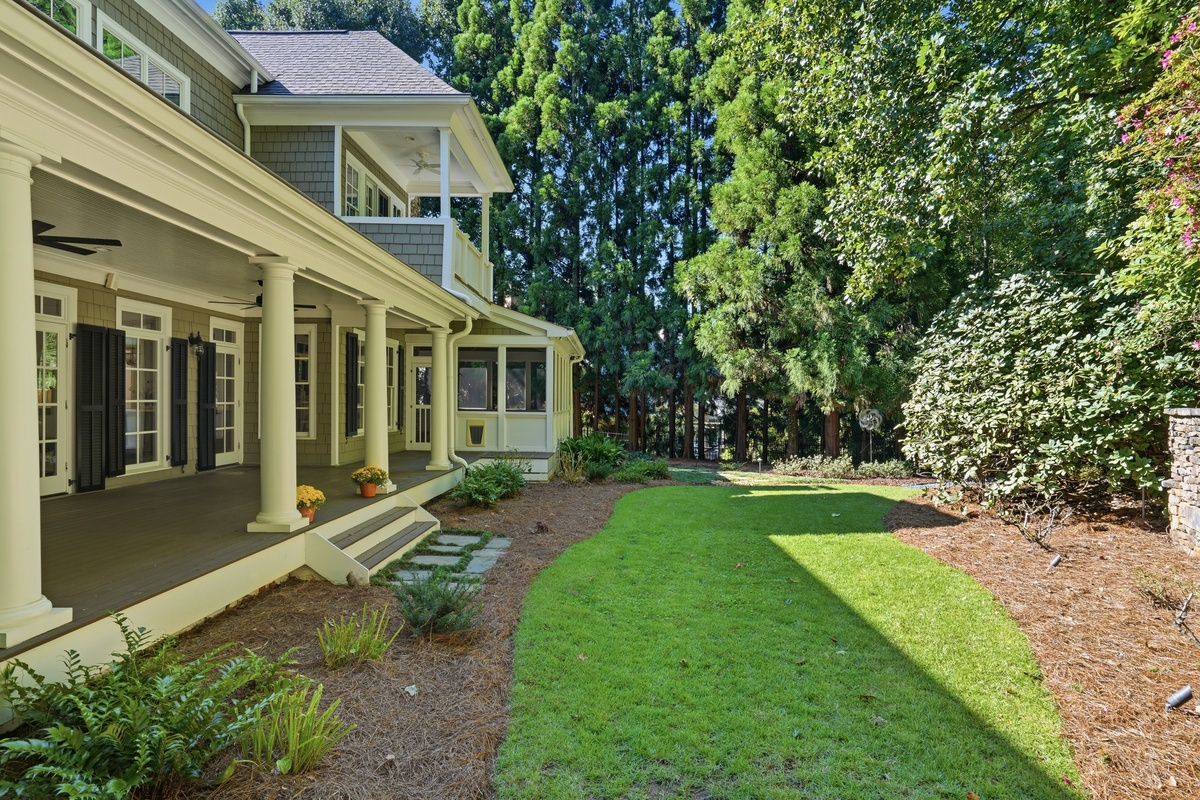
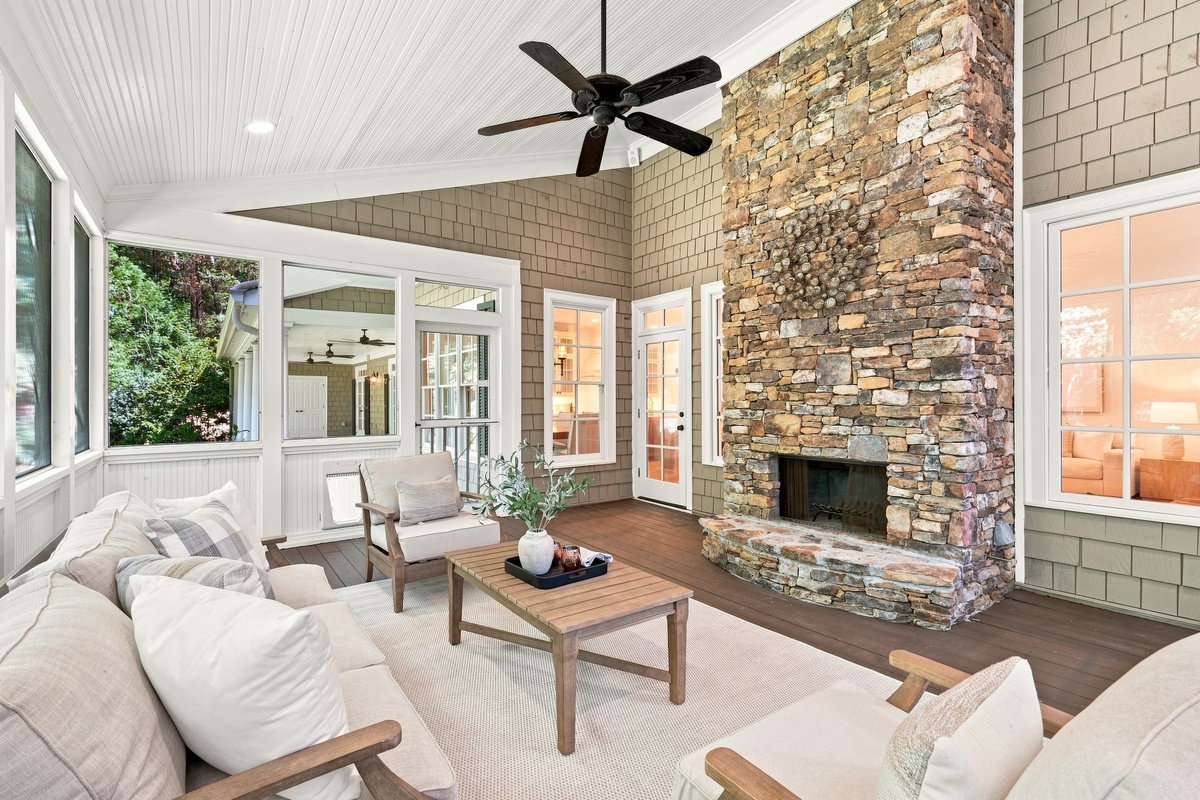
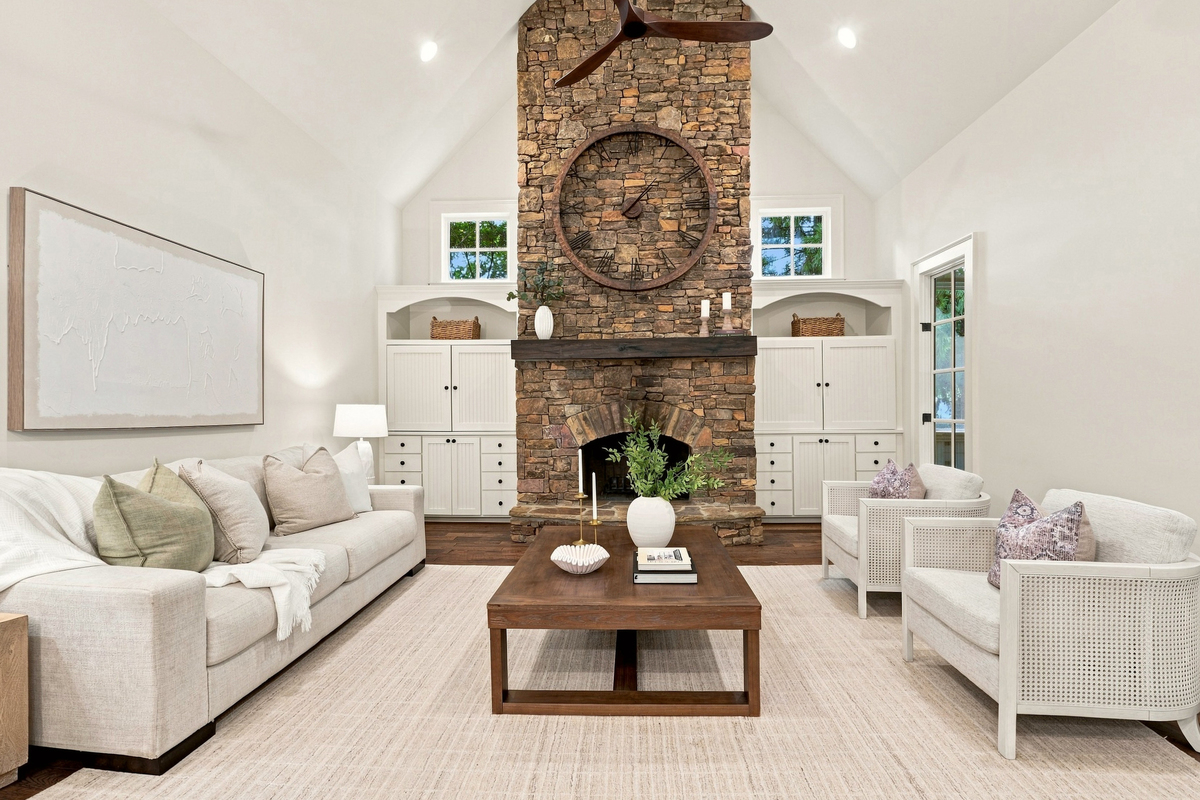
Beyond the kitchen, a vaulted keeping room with a floor-to-ceiling stone fireplace opens toward the covered porch, creating a natural transition from the interior to the backyard. The full-length porch includes a screened section with its own stone fireplace, providing a comfortable setting for outdoor meals, morning coffee, or evenings with family and friends. The fenced walk-out yard offers rare flat play space in East Cobb, while a dedicated sport court occupies the side yard.
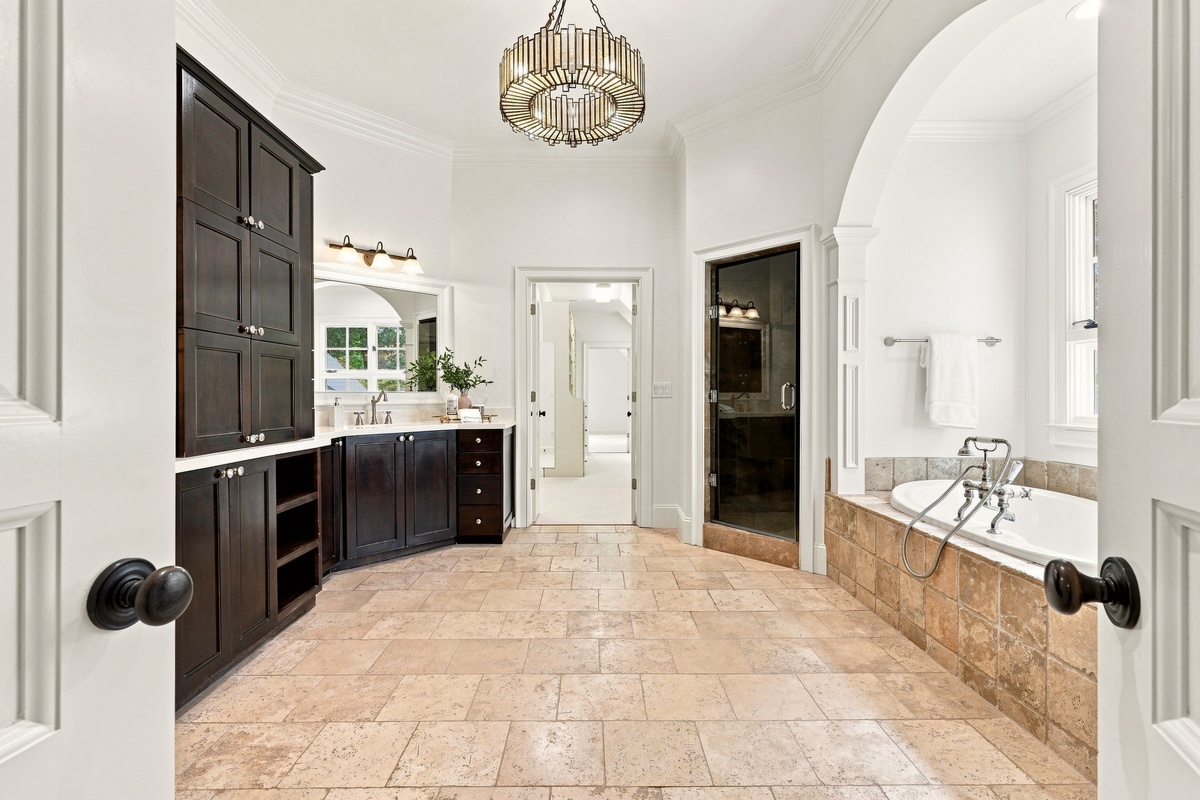
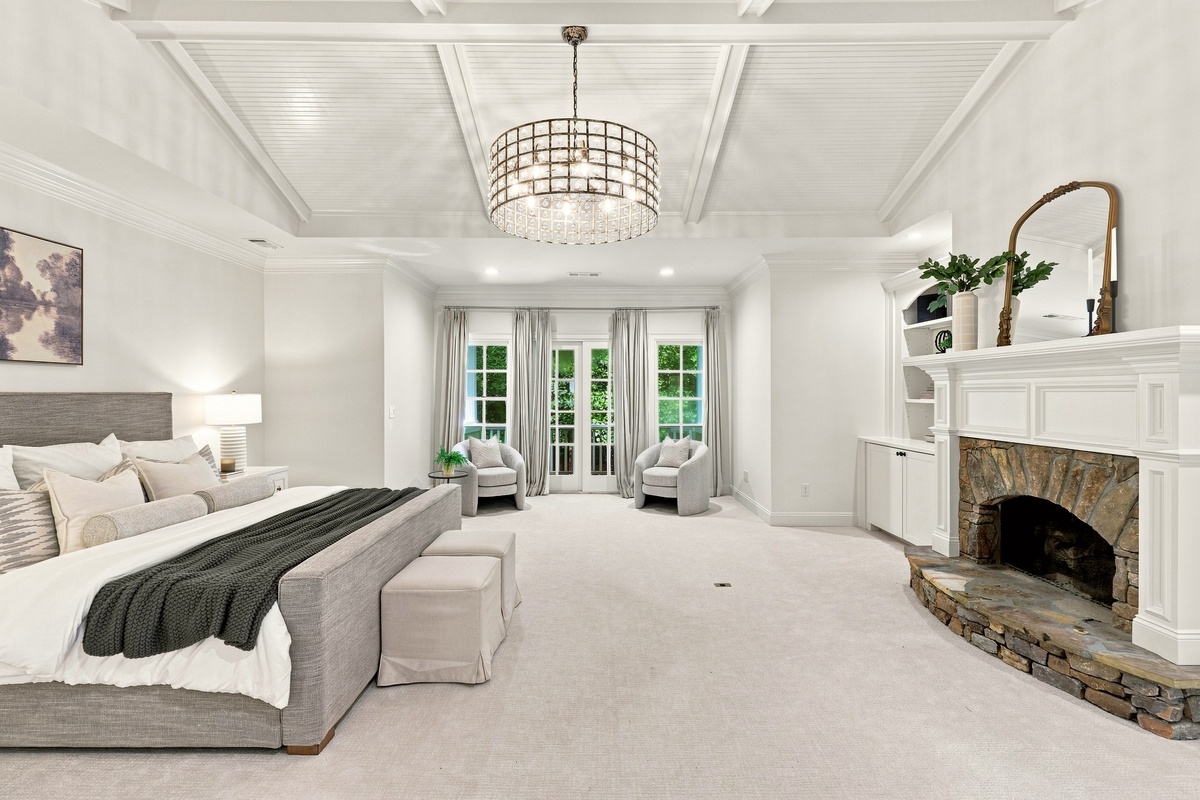
Upstairs, the primary suite includes a fireplace, sitting area, custom built-ins, and private deck. Its bath features dual vanities, a separate water closet, a soaking tub, and a tile shower, while the oversized walk-in closet includes custom shelving and its own washer and dryer. An adjoining bonus area can serve as a fitness studio or second home office.
Three additional bedrooms provide generous closets, with one offering a private bath and two sharing a bath with separate vanities. A large bonus room adds another flexible area for media, recreation, or play.
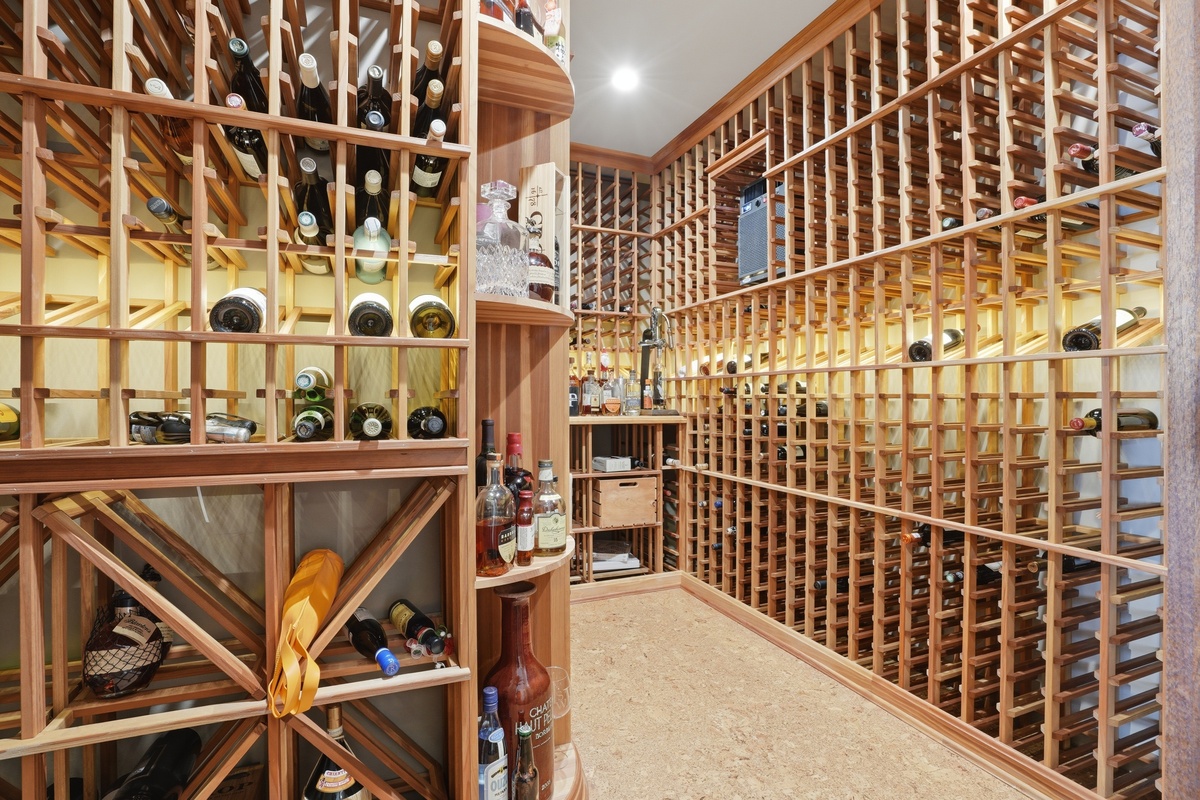
The terrace level extends the home’s functionality even further. A separate entrance opens to a potting room and leads into multiple recreation areas, a full bar, wine cellar, full bath, and additional finished rooms that can be adapted as the household changes.
Set above the street on a private lot, the home combines a sense of seclusion with direct access to the Chattahoochee National Recreation Area. Trails along the river are just beyond the neighborhood, adding an outdoor dimension to everyday life.
Residents of River Park also have access to Hampton Farms swim and tennis, while the home is zoned for Sope Creek Elementary, Dickerson Middle, and Walton High School.
What distinguishes this home is not simply its finishes or size, but the thought given to everything that happens between them. Storage is plentiful, work areas are placed where they are useful, outdoor living is directly connected to the main rooms, and three finished levels give the home room to accommodate the changing needs of a household.
Listed by Sheri Hardy with Harry Norman, REALTORS®, this home is located at 505 Gramercy Drive NE, Marietta, GA 30068.