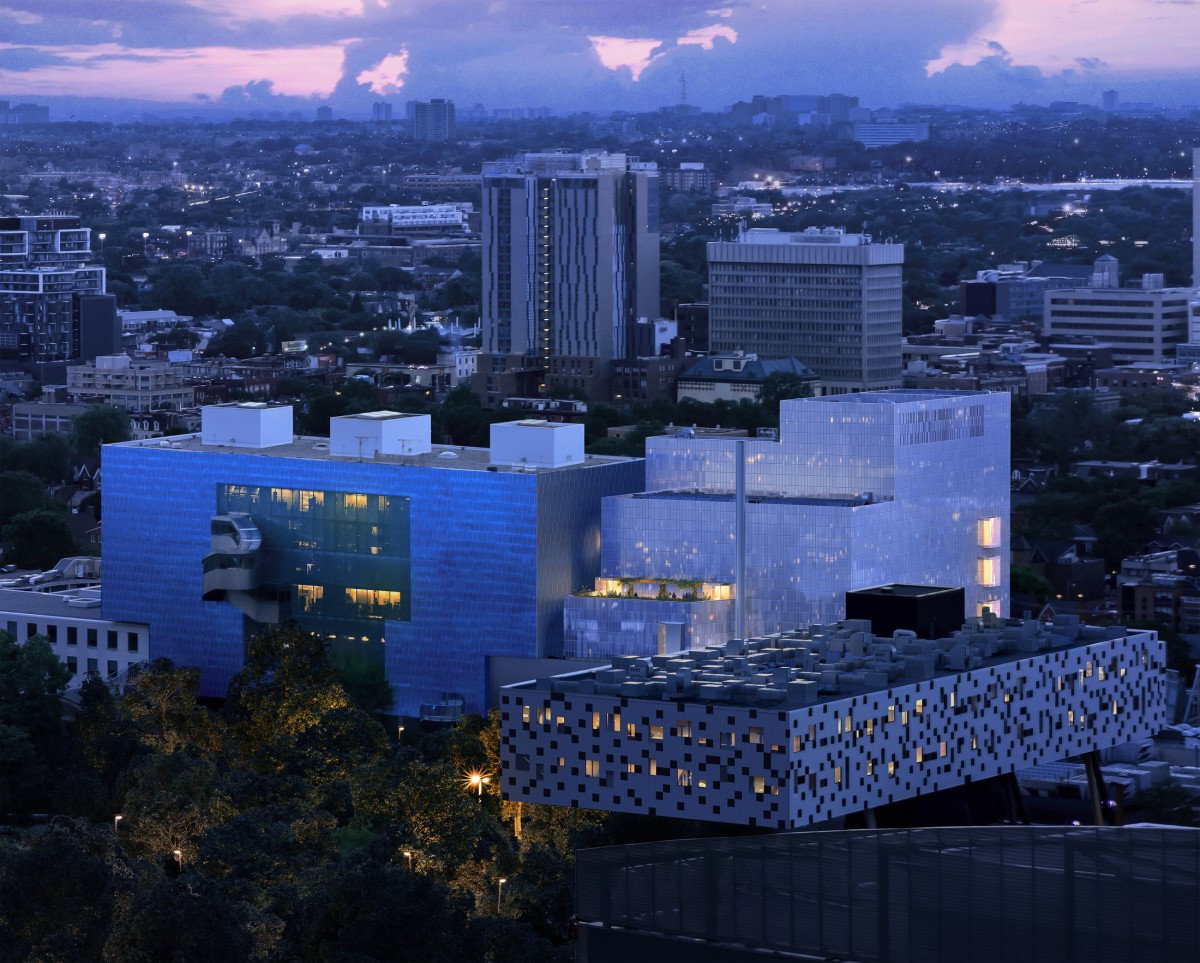
The Art Gallery of Ontario, one of North America’s largest art museums, is preparing to add a new coffee bar and a redesigned community-focused retail space to its Toronto location at 317 Dundas Street West.
The project is scheduled for completion in November 2026, according to a press release from the AGO. Backed by funding from the RBC Foundation Community Spaces Grant program, the redesign will introduce a new coffee bar, additional seating, public washrooms, and a dedicated maker space within the museum’s 5,068-square-foot retail area. Construction is expected to begin in June 2026 and will be led by Toronto-based firms B+H Architects and CHIL Interior Design. Customers can expect a more open, cafe-style environment designed for socializing, working, and community gatherings.
The updated space will remain accessible without museum admission and will continue to overlook Dundas Street West. Alongside the new cafe component, the redesigned Shop will continue to offer art prints, books, Indigenous-designed products, jewelry, and gift items. The AGO said the refreshed layout is intended to improve the visitor experience while creating more opportunities for people to gather inside the museum. “
Thanks to the support of our partners at RBC Foundation, we’re reimagining both the first and last moments of the AGO experience to be more welcoming, accessible, and inspiring. Visitors will have a comfortable space to connect over coffee before exploring the galleries, and a place to create something of their own before they leave. The Shop will continue to showcase art prints and books, Indigenous-designed products, and unique artful gifts, now within a refreshed environment that brings new energy to the museum retail experience,” said Ros Lawler, Chief Brand & Business Officer at the AGO.
The redesigned retail and cafe space is also being planned with community use in mind. According to the AGO, the project will feature new wood-and-glass fixtures, increased seating, and a light-filled layout intended to foster connection and creativity. The redesign arrives ahead of the opening of the Dani Reiss Modern & Contemporary Gallery, which is expected to debut in 2027.
“We designed the new retail space and cafe at the AGO as a place for creativity, connection, and exchange. Rooted in principles of community and storytelling, the design invites people to gather, explore, and engage, transforming retail into a shared cultural experience,” said Diana Ellis, Director of Design at CHIL Interior Design.