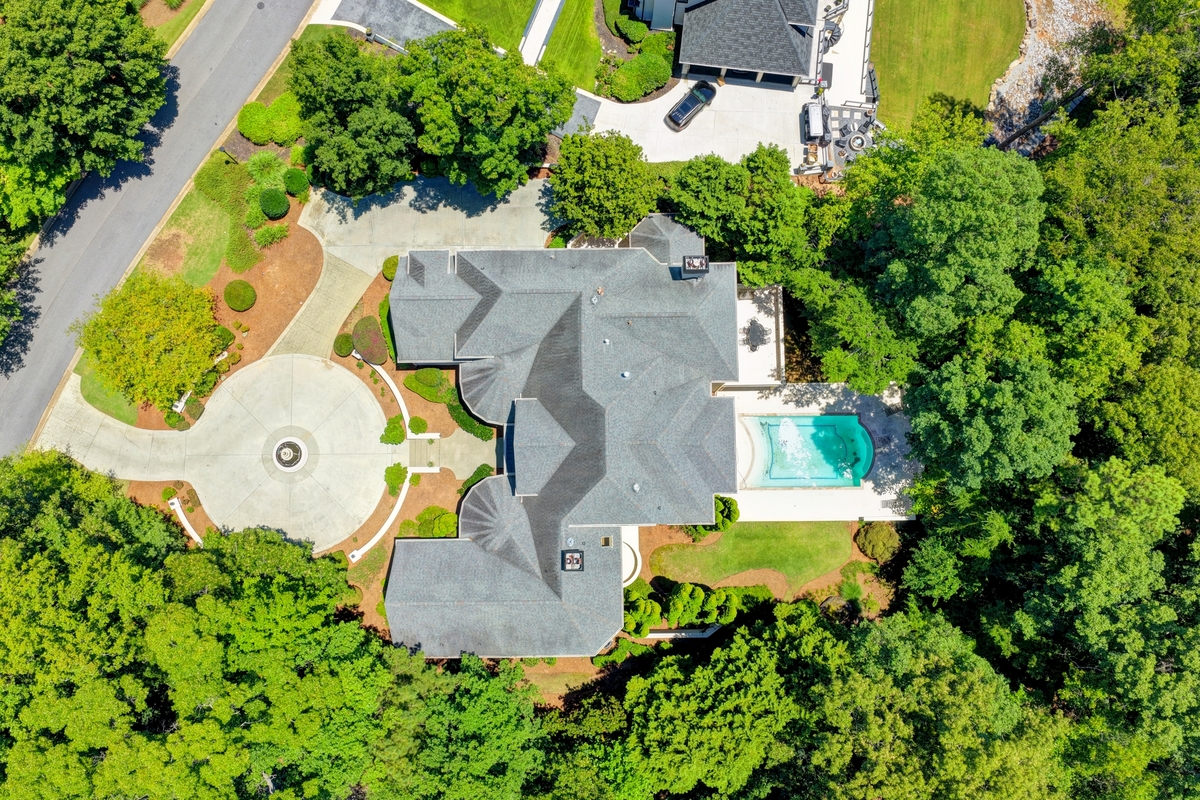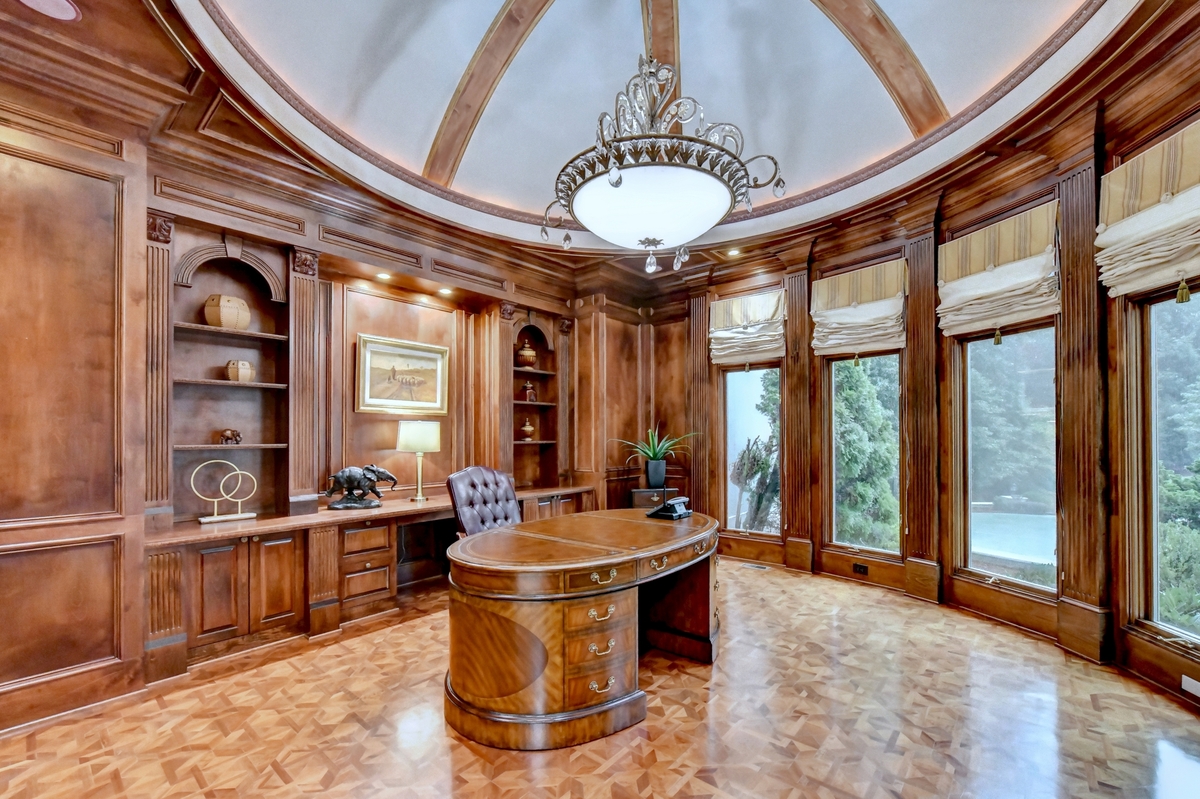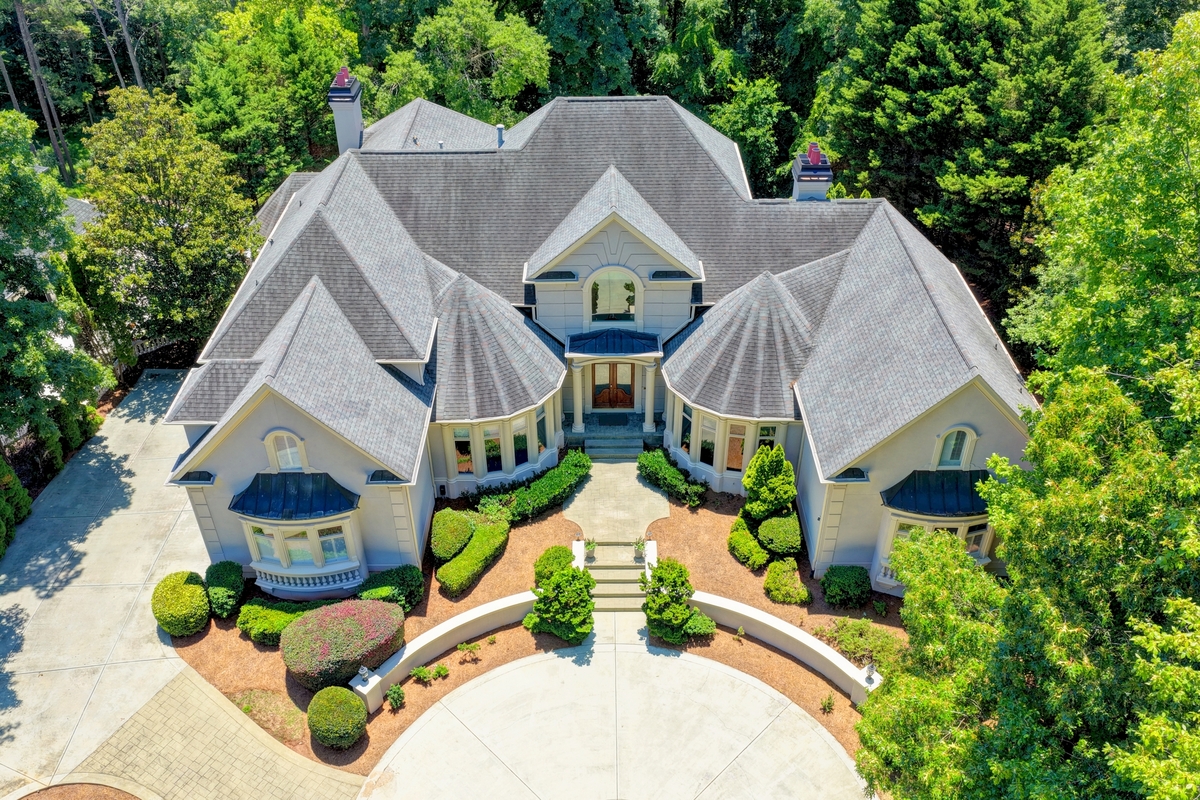
This distinguished European-style estate by Greenfield Construction sits on 2.88 wooded acres inside the gated Country Club of the South. Custom details, designer ceilings, detailed millwork, and high-quality finishes give the home a strong architectural presence, while the layout is equally comfortable for daily comfort and entertaining.
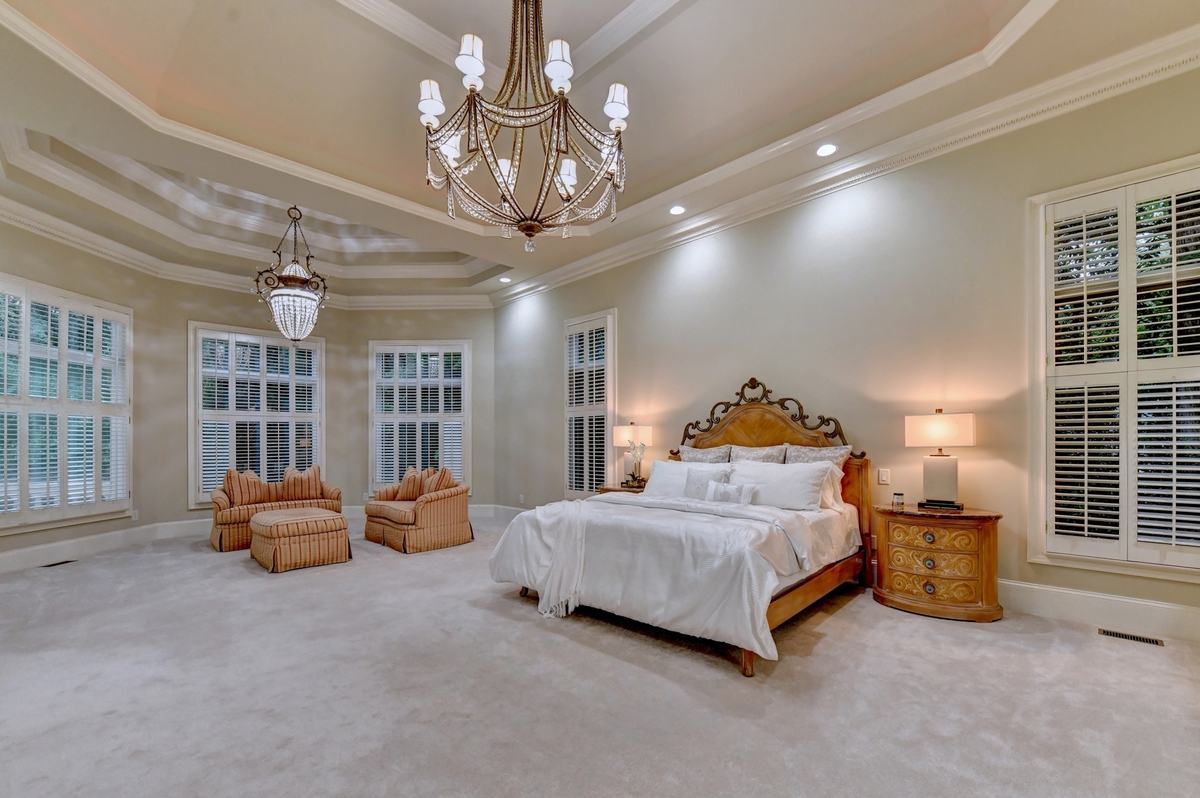
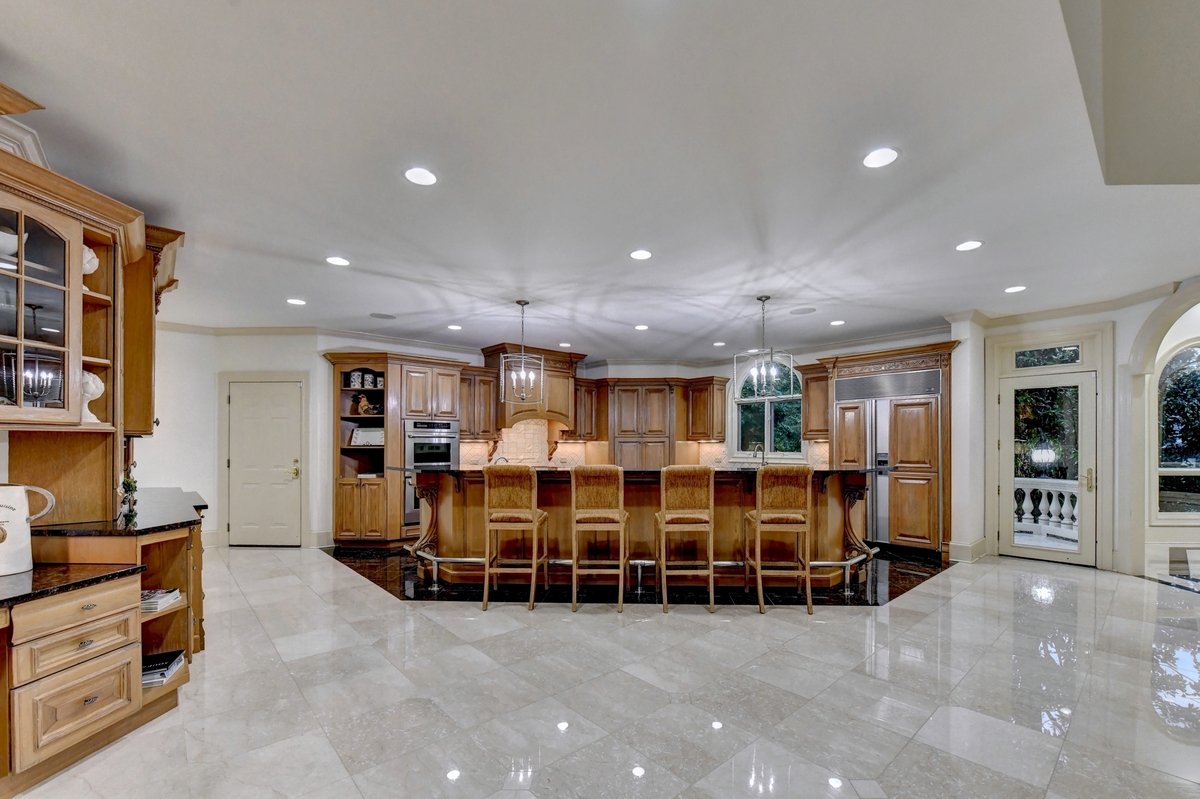
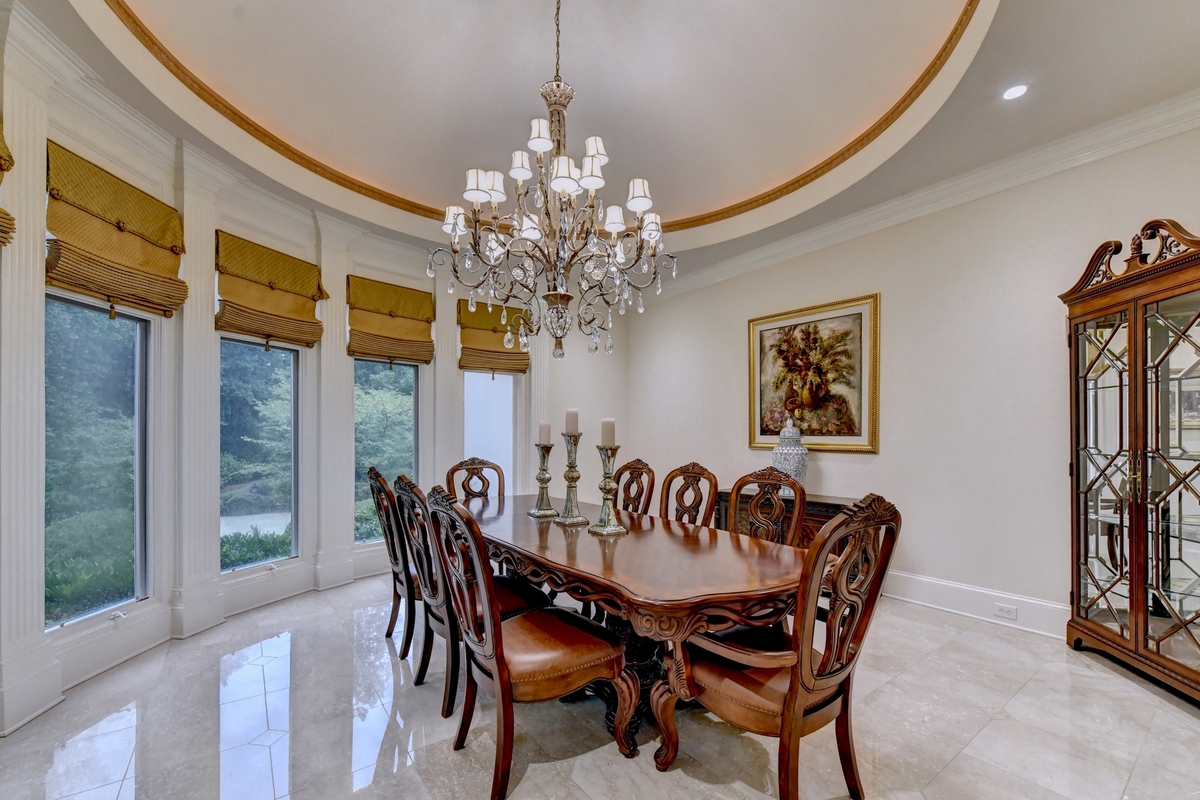
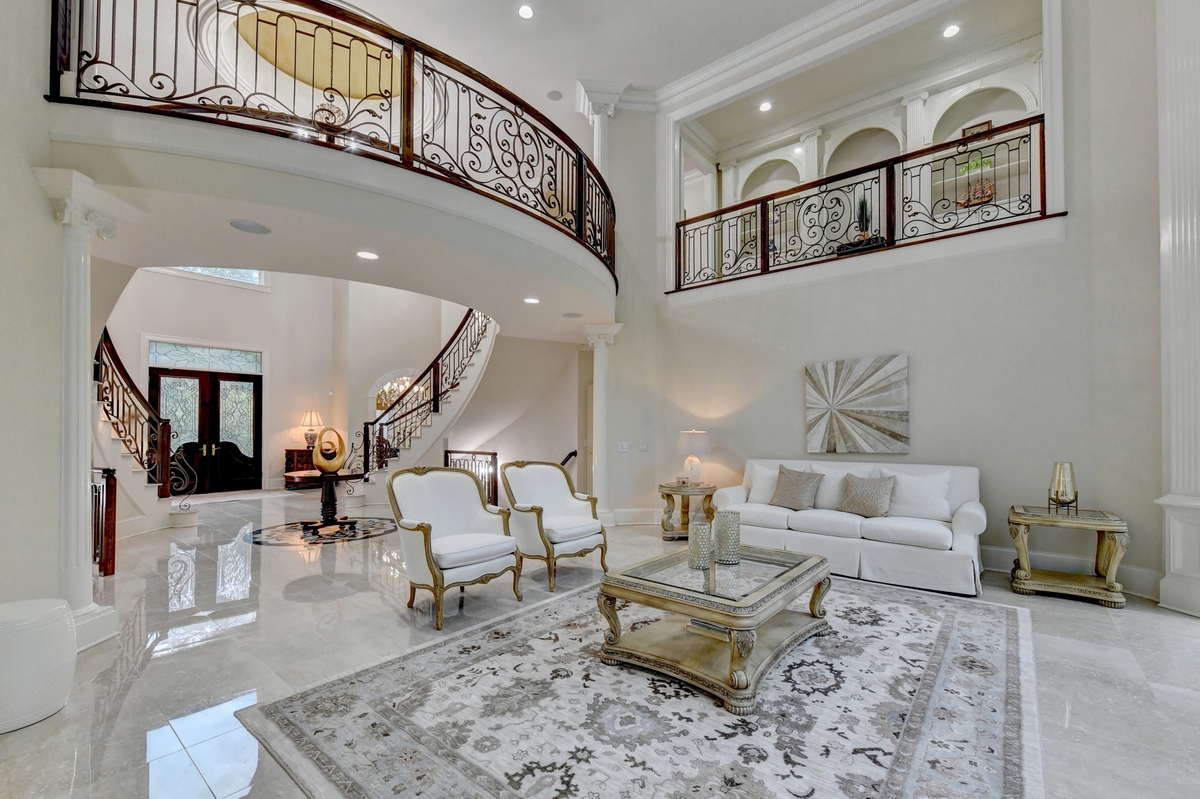
A two-story Grand Room defines the main level, with views of the pool and private backyard. The fireside owner’s suite is also on the main level, along with a custom study and formal dining room. Thermador appliances anchor the kitchen, which opens to a fireside keeping room with a bar. A bright breakfast room sits just beyond, creating an easy spot for everyday meals and morning coffee.
Upstairs are three spacious ensuite bedrooms, dedicated office space, and two overlook libraries. The finished terrace level adds two more ensuite bedrooms along with a custom bar, media and game area, exercise room, and full bath with sauna. The additional bedrooms and living space also make the lower level well suited for guests, extended family, or multigenerational living.
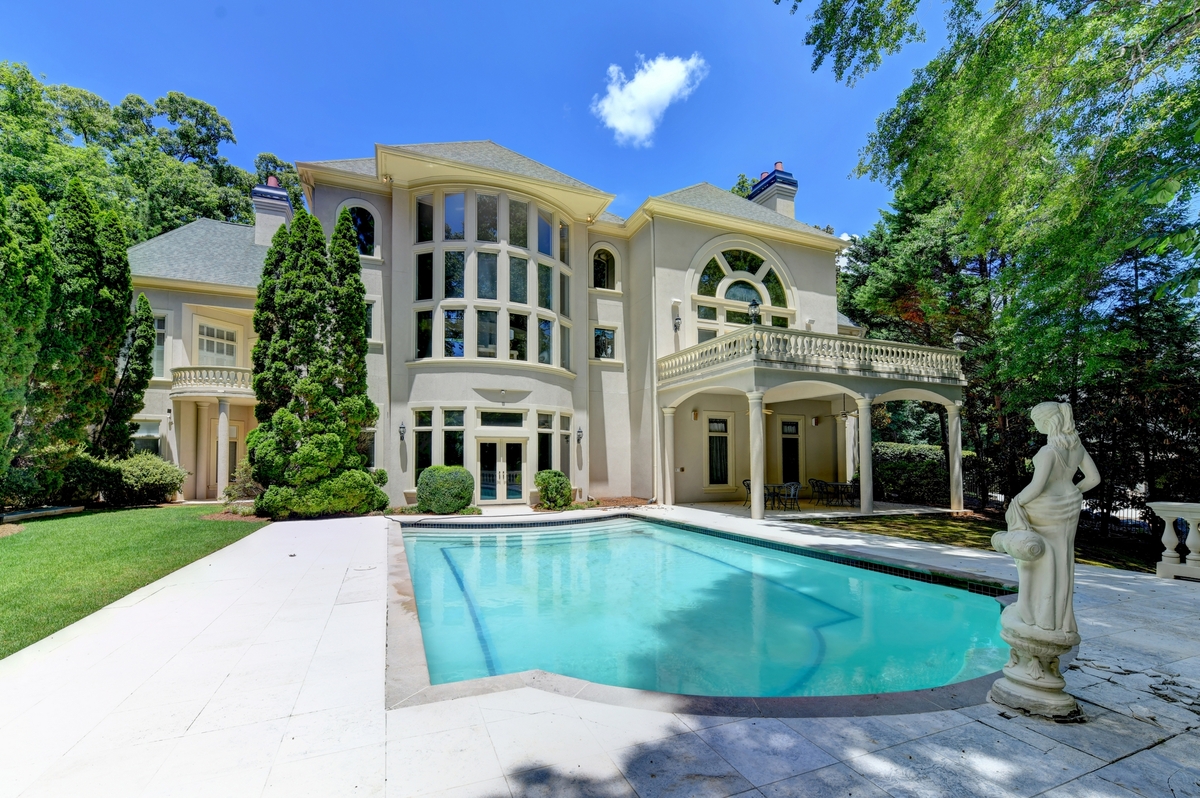
Outside, the pool and large patio provide plenty of room for dining and entertaining, with covered space for comfortable outdoor gatherings. Custom balustrades surround the outdoor areas and balconies, reinforcing the European influence found throughout the home. Mature trees surround the property, giving the 2.88-acre lot a private, wooded feel.
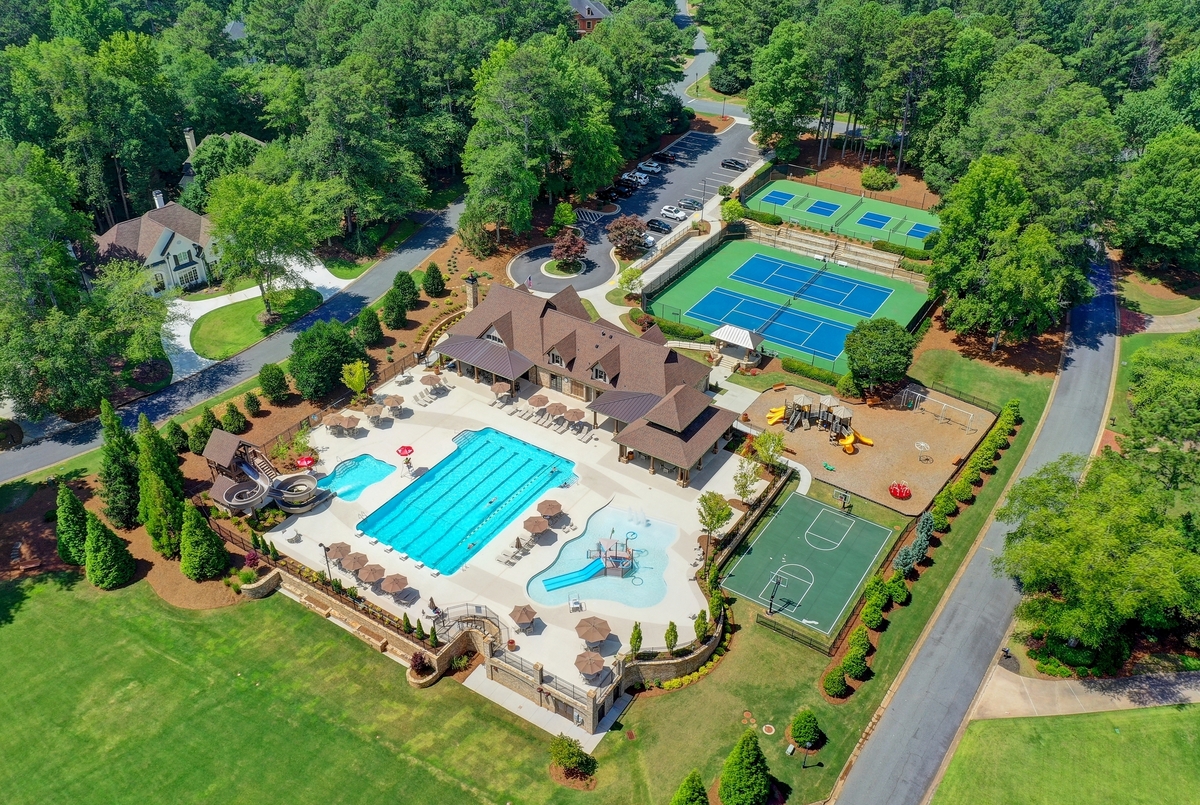
Country Club of the South provides a gated setting with an established community atmosphere, while the home’s generous acreage, pool, multiple living areas, and six ensuite bedrooms give it the scale and flexibility to accommodate both everyday life and larger gatherings.
Listed by Ann Wallin and Jackie Spota with Harry Norman, REALTORS®, this home is located at 9005 Old Southwick Pass, Johns Creek, GA 30022.