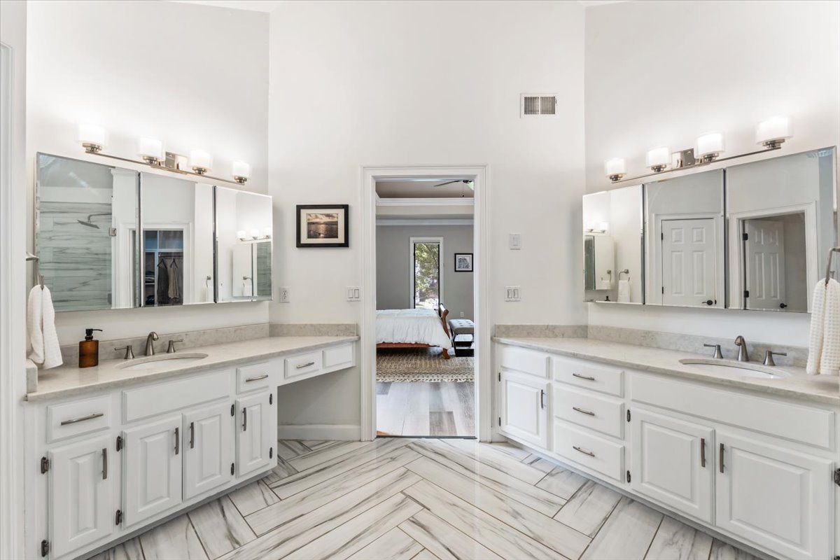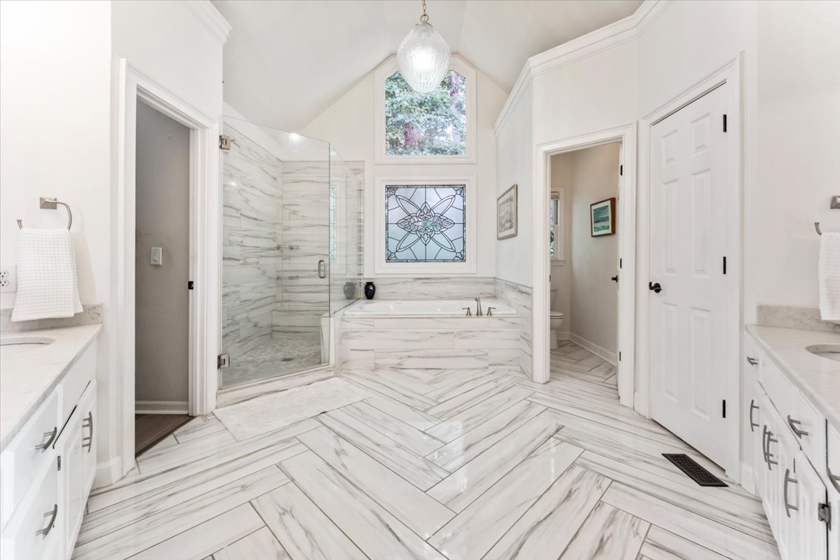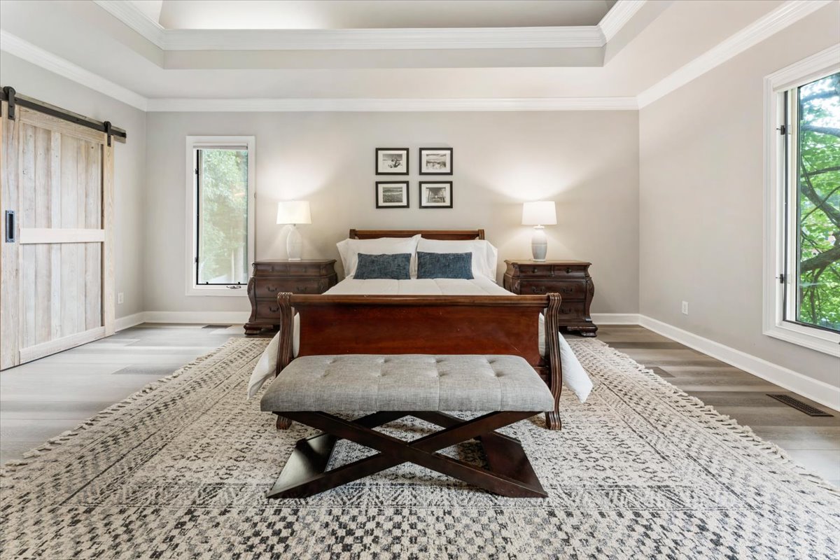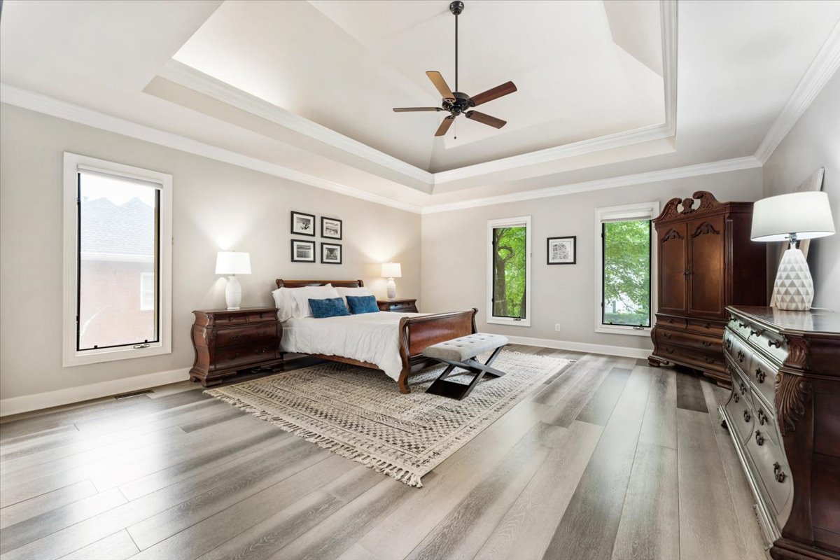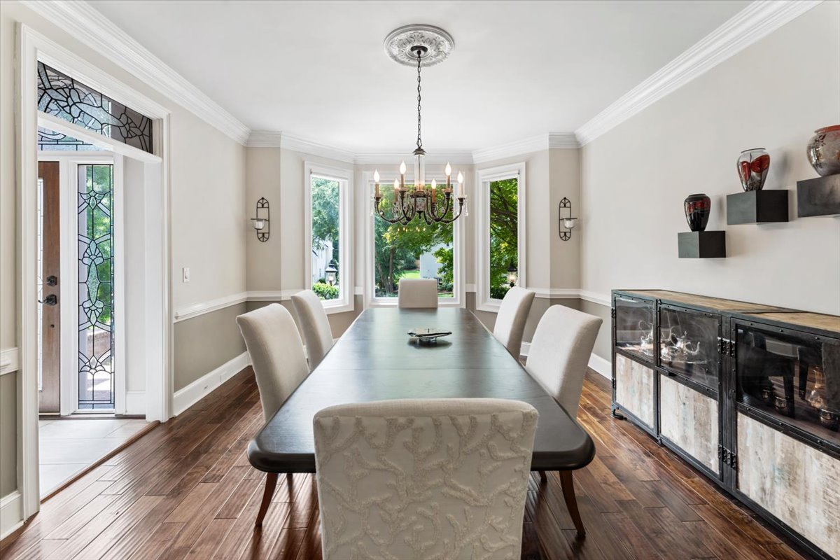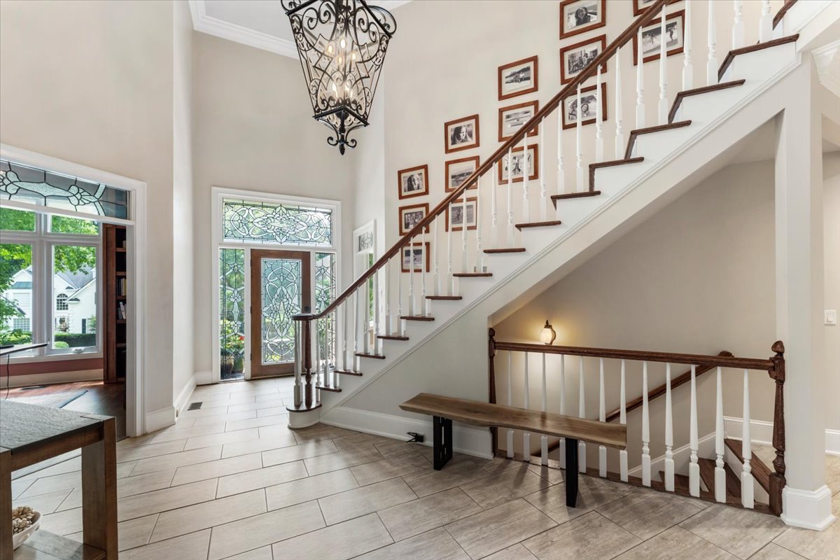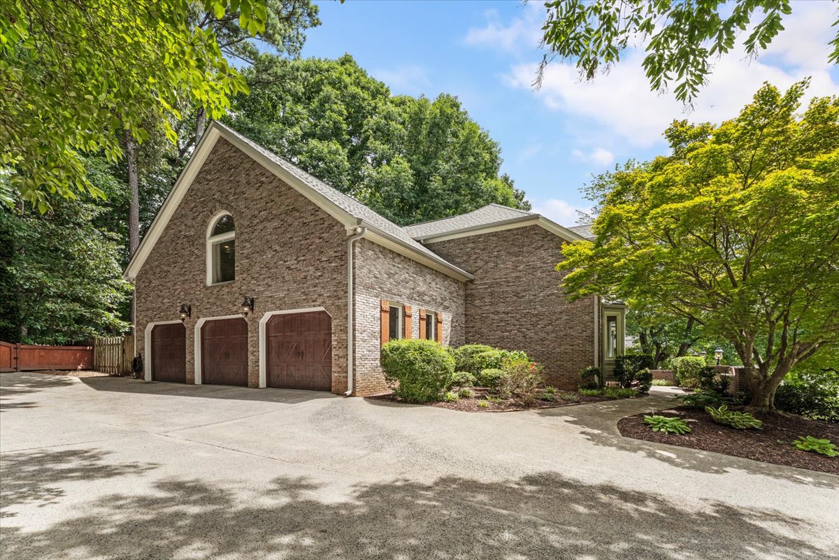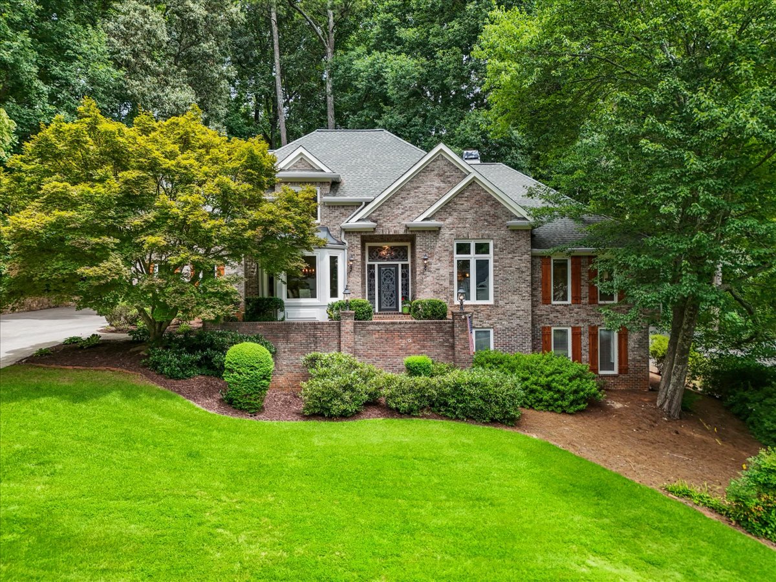
This brick home sits on a premier lot in an established East Cobb swim-and-tennis community, with more than 6,000 square feet of living space and a full daylight basement. The main level includes the primary suite, while three oversized bedrooms upstairs give family and guests plenty of room.
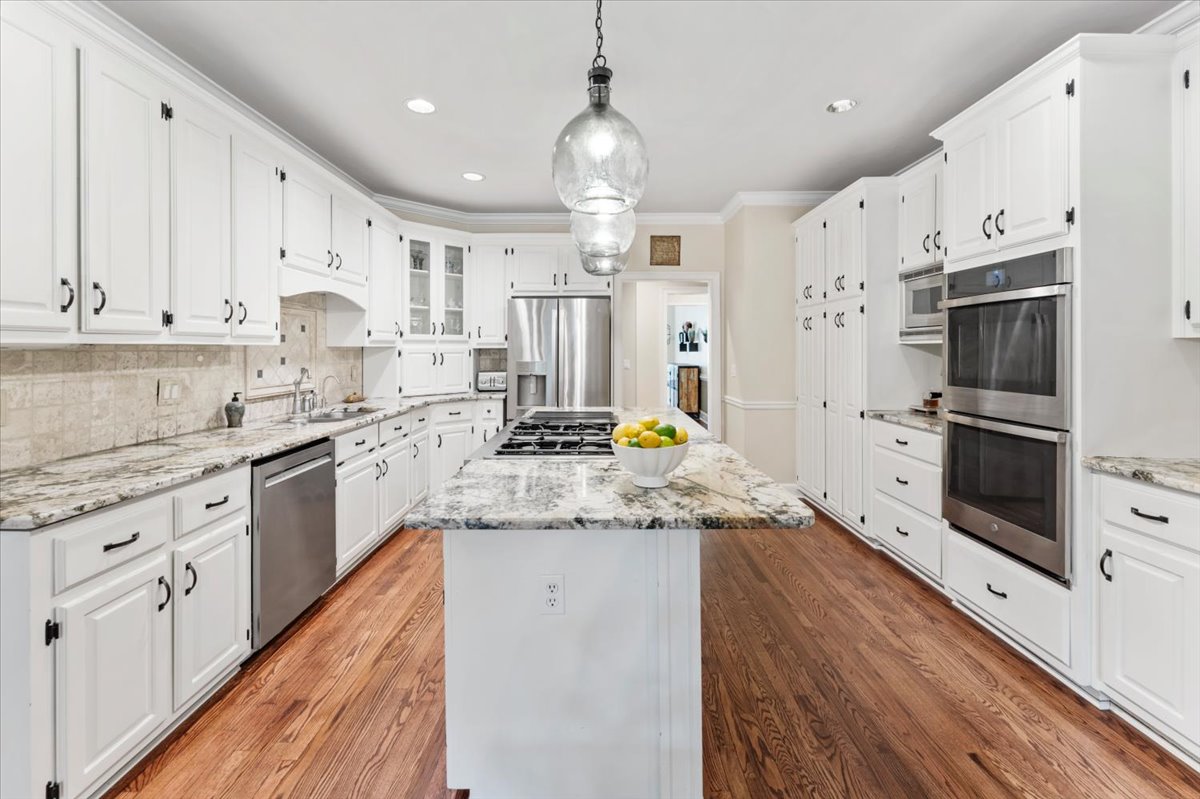
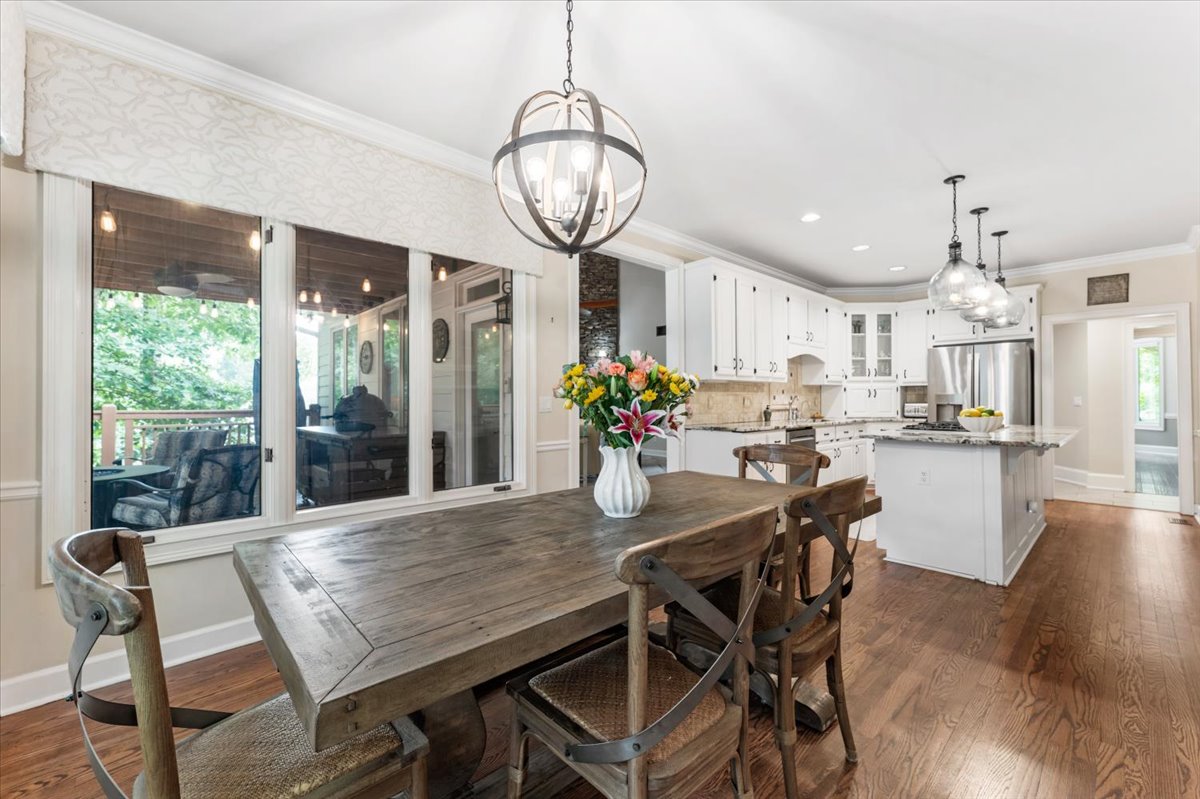
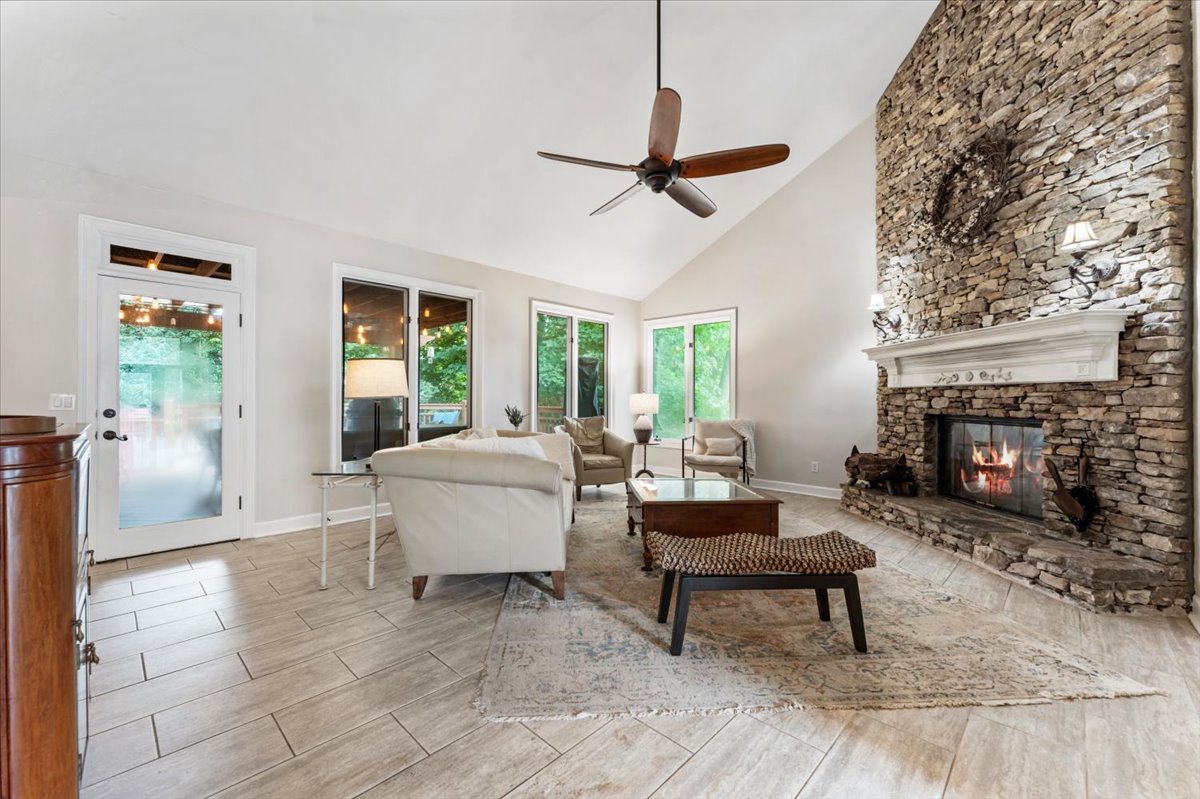
The large family room centers around a floor-to-ceiling stacked stone fireplace. Nearby, the white kitchen has ample cabinetry and prep space and connects easily to the main living areas. A dedicated office with custom built-ins provides a separate workspace.
Much of the home’s flexibility is downstairs. The finished daylight basement has numerous windows, a second kitchen, media and recreation space, and a dedicated workshop. There is also a full bath and large closet already in place, allowing for the addition of a fifth bedroom. With its own kitchen and generous living space, the terrace level can accommodate guests, extended family, or multigenerational living.
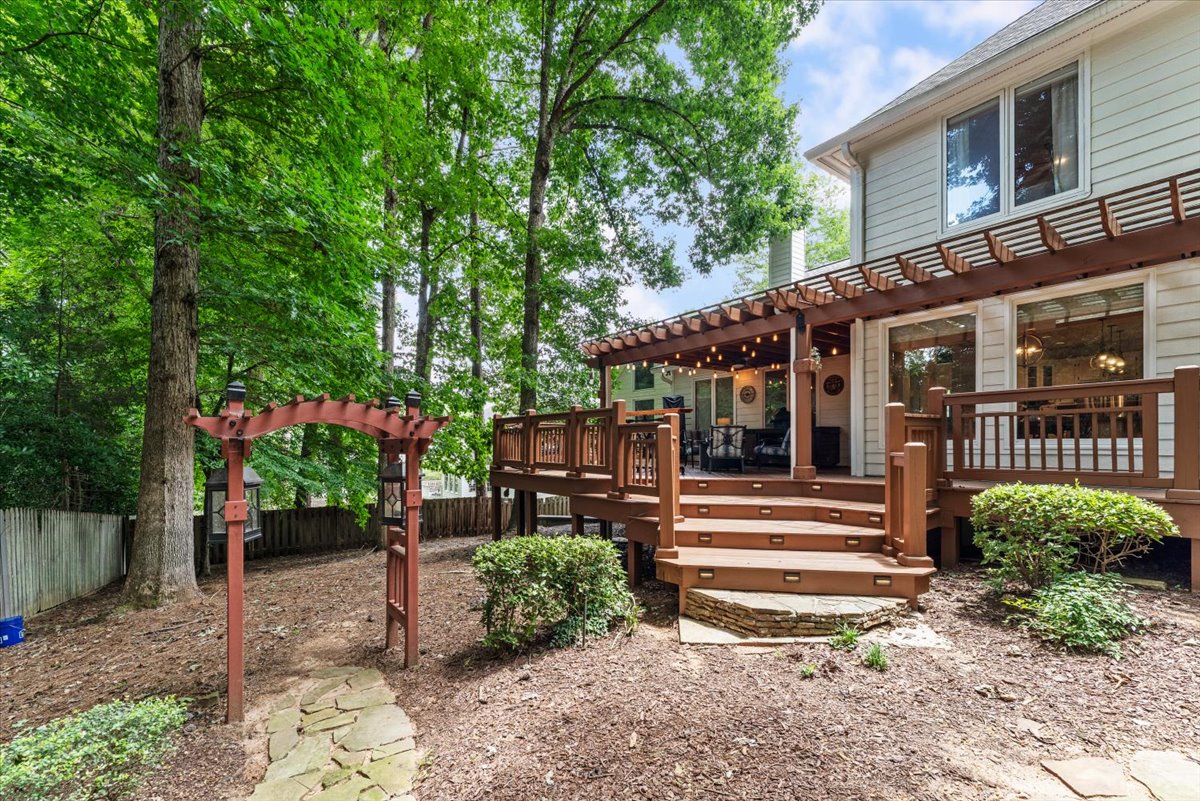
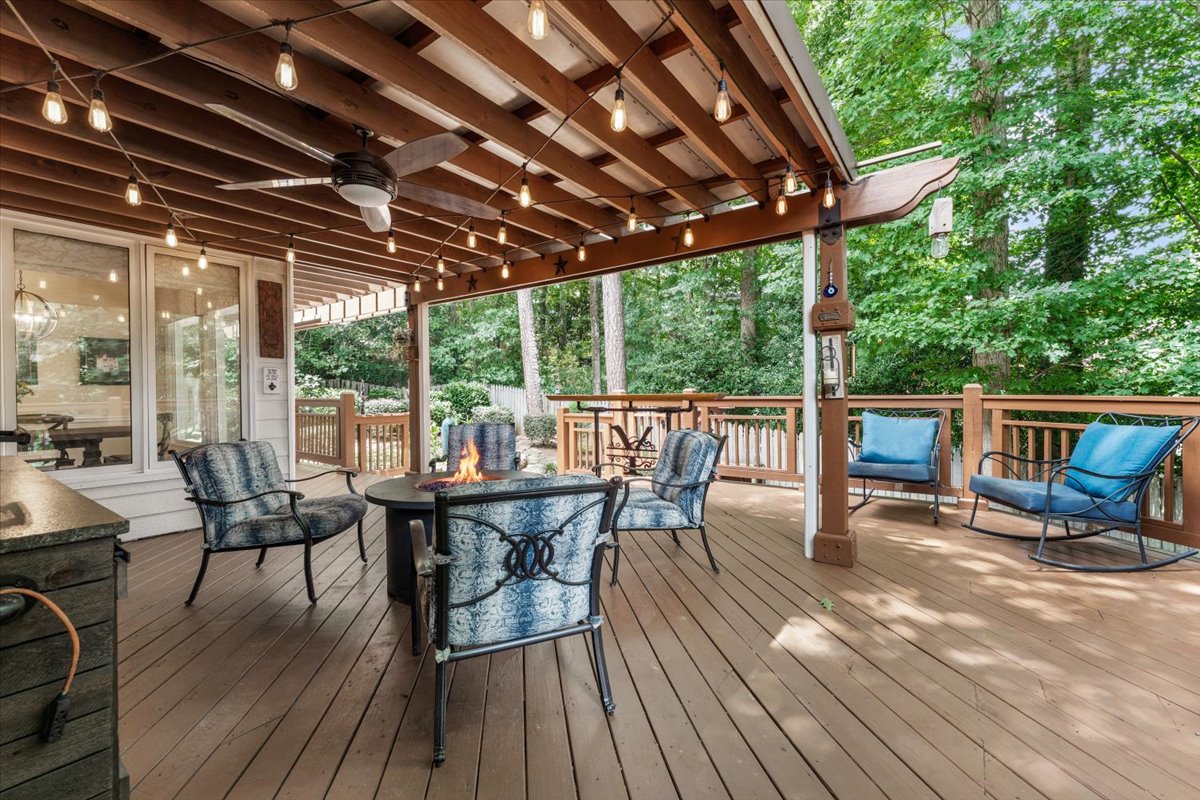
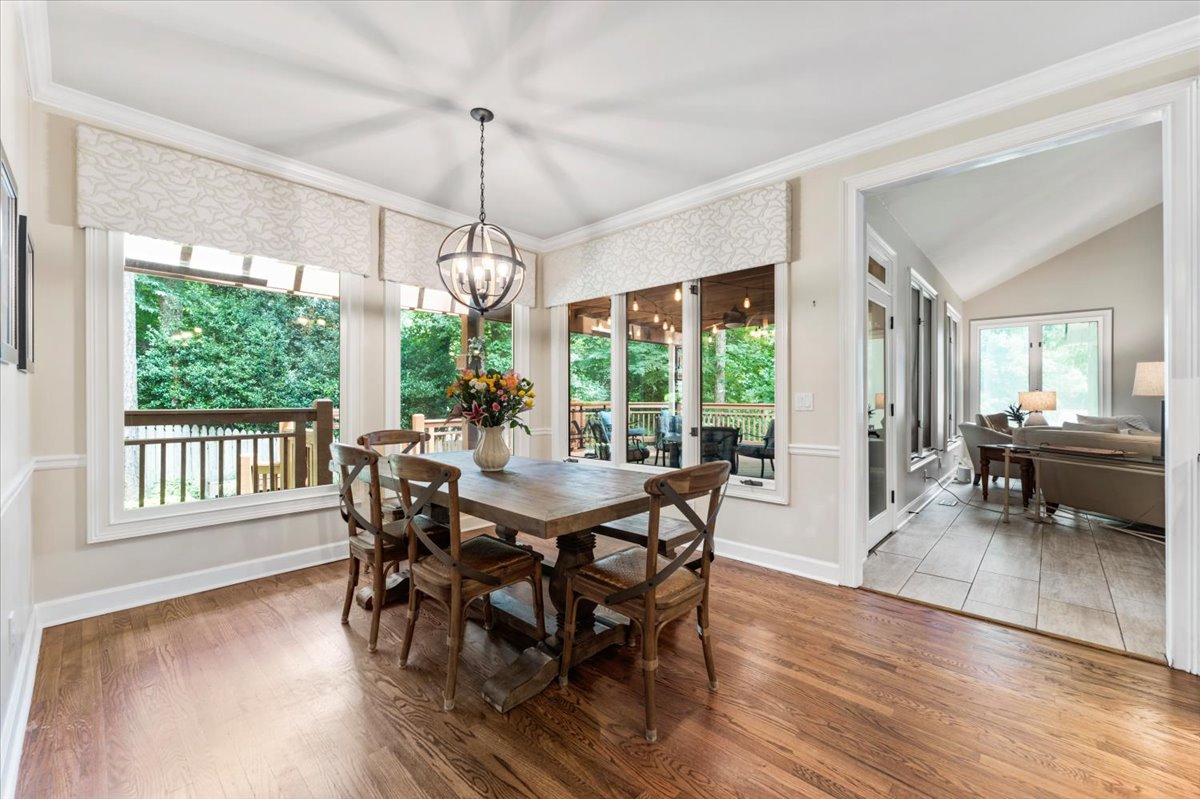
A partially covered back deck overlooks the private, fully fenced yard, creating space for outdoor dining, morning coffee, or time outside. The side-entry three-car garage offers additional storage and includes an electric vehicle charging station.
Residents enjoy neighborhood swim and tennis amenities, while the home is zoned for Tritt, Hightower, and Pope. Shopping, dining, parks, and major commuter routes are all nearby, and the property benefits from low Cobb County taxes.
Listed by Kyndal Levin with Harry Norman, REALTORS®, this home is located at 2919 Mountain Trace NE, Roswell, GA 30075.