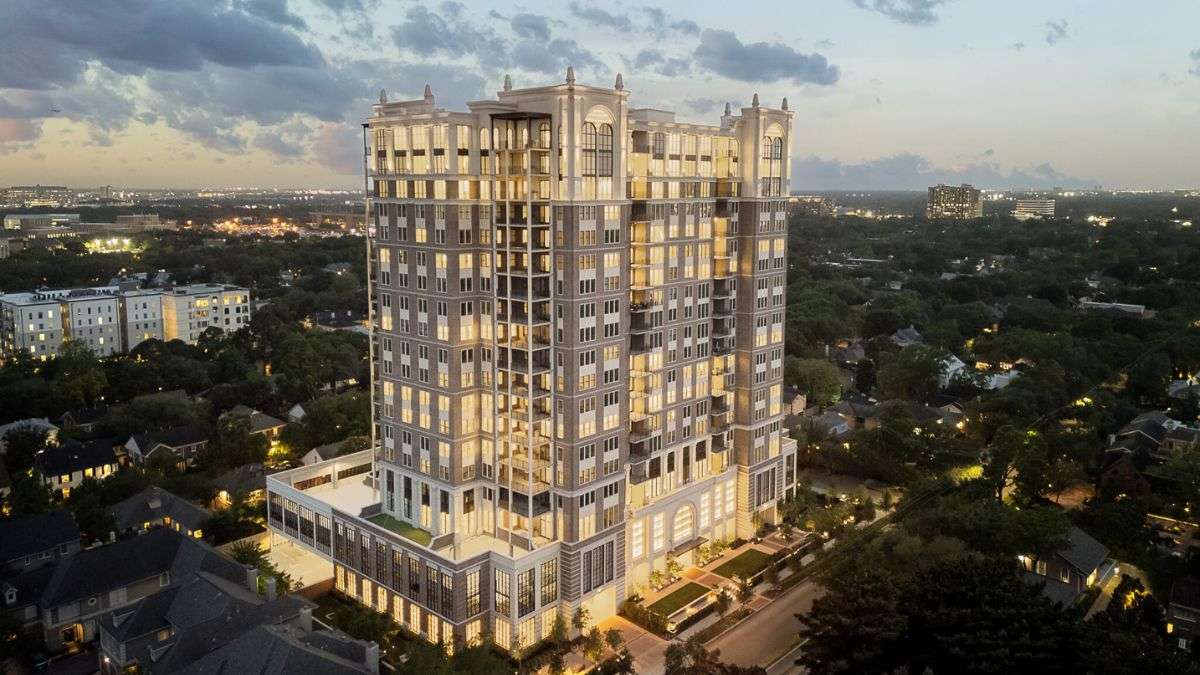
The construction of The Langley, a new luxury residential tower at 1717 Bissonnet Street in Houston, has been completed. The 20-story building is a joint development by StreetLights Residential and Hunt Real Estate. Leasing is being handled solely by Martha Turner Sotheby’s International Realty.
The Langley: A Multifamily Construction Completes
A high-end residential construction is finished at The Langley. The property features 134 spacious homes for lease and a range of resident amenities.
The project is located near Rice University. It sits at the corner of the historic Boulevard Oaks and Southampton neighborhoods. The development offers only eight homes per floor. This creates a more private, boutique living experience. The two- and three-bedroom homes range from about 2,165 to 3,396 square feet. Monthly rents start at about $9,480.
M. Stephen Meek is Senior Vice President of Development at StreetLights Residential, said the project aims to blend timeless architecture with the resident experience.
Hunt Real Estate Senior Vice President Ben Wullschlager said: “The Langley reflects this approach, delivering lasting architecture and a strong sense of community in a neighborhood that rewards that standard.”
Architectural Details
The building’s design is inspired by historic buildings that surround Rice University. The exterior features brick, stone, and custom metalwork. It also includes cast stone detailing, copper gas lanterns, and landscaped gardens. These architectural details are incorporated throughout the property.
The design prioritizes fewer residences per floor. Smaller floor plates provide additional daylight and allow for larger residential layouts.
This design also includes formal entry foyers and powder rooms. Homes may also feature separate laundry rooms, home offices, dining rooms, or service kitchens.
The project will also provide a more convenient hallway atmosphere. Each elevator bank serves only two homes. This means quieter hallways, shorter wait times, and more privacy.
Vincent Hunter, Chief Design Officer at StreetLights Residential, spoke about the floor layout. He said the limited number of homes per floor was a deliberate choice. The goal was to create a more private living environment.
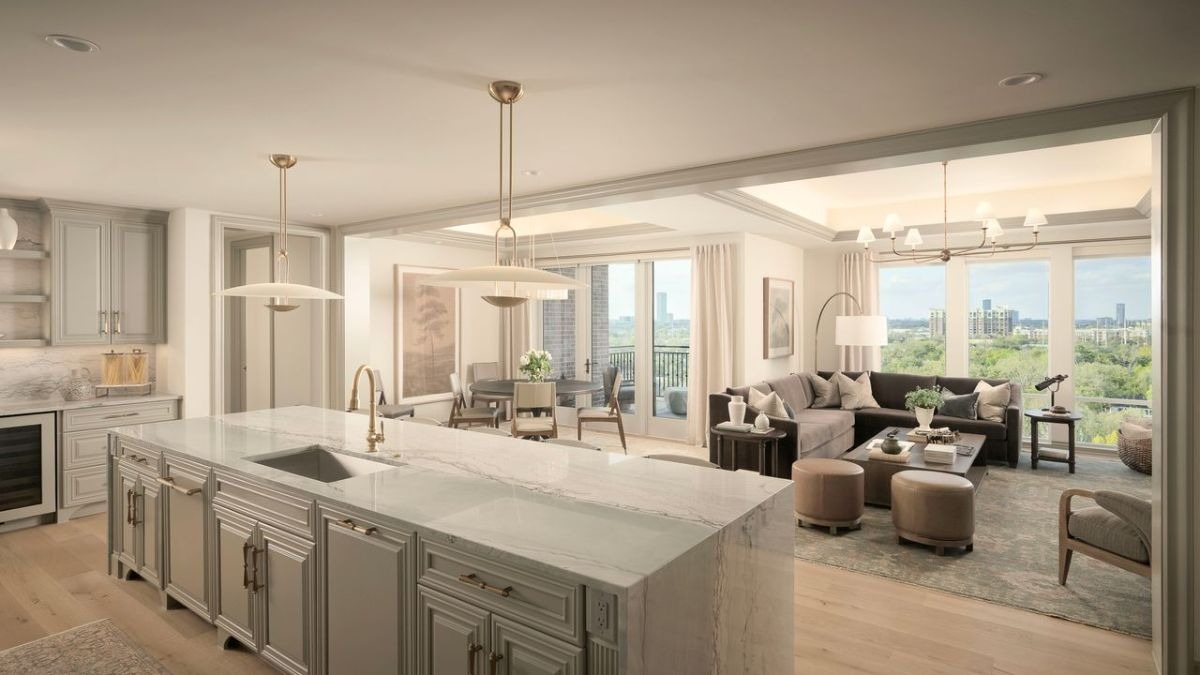
Each home features 10- to 12-foot ceilings, wide-plank oak floors, and custom cabinetry. Natural stone finishes, private balconies, and custom walk-in closets are also included. Each home includes smart-home technology. Features include Nest thermostats, keyless entry, motorized shades, and Sonos speakers.
Community Amenities
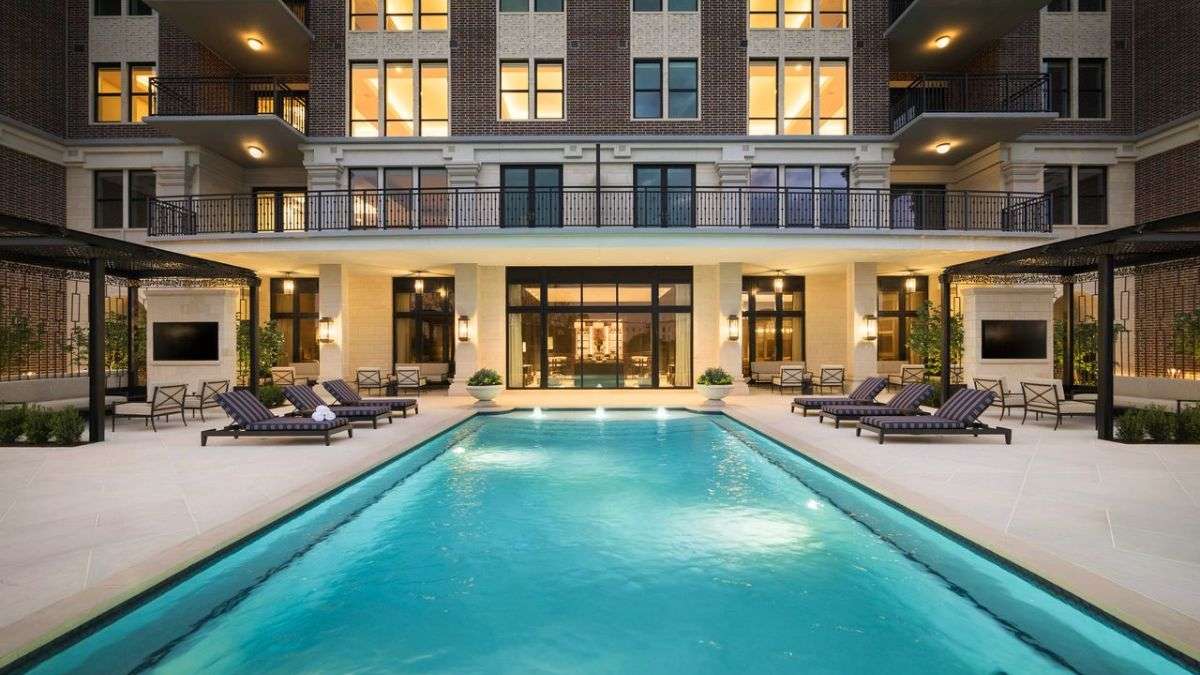
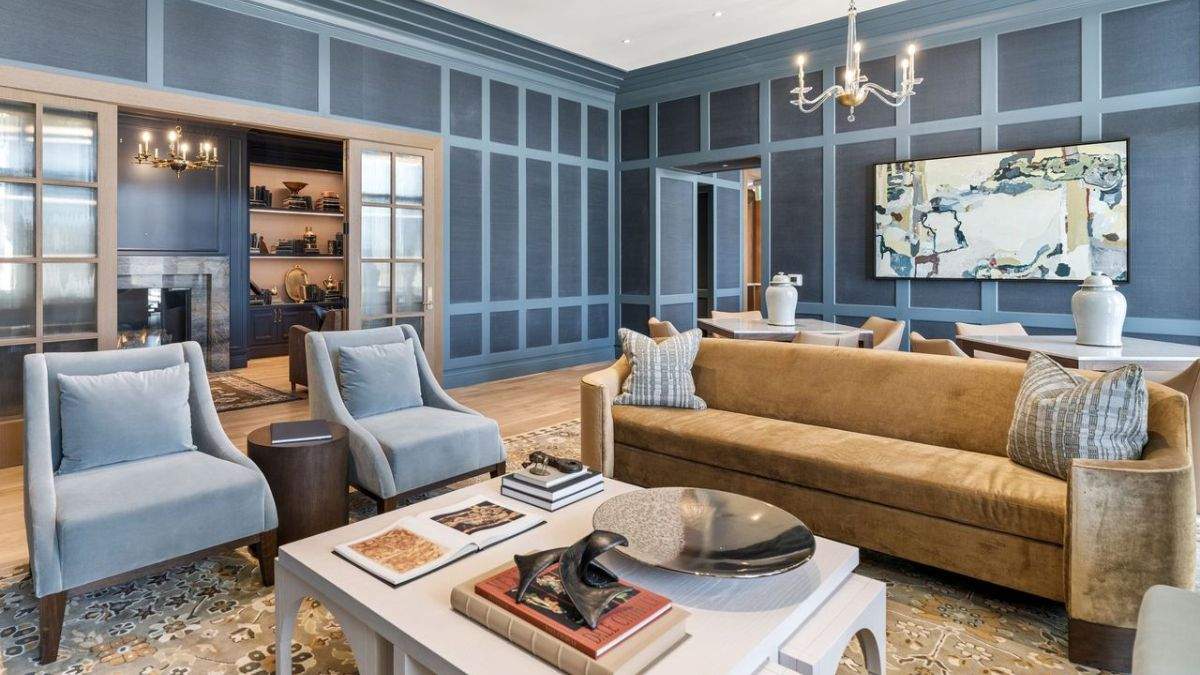
The Langley’s amenity spaces have been designed to promote connection among the residents. The community’s main feature is a canopy-level pond and amenity deck. It combines indoor and outdoor gathering areas for recreation and relaxation.
Outdoor facilities include private cabanas, grilling areas, and paseos with landscaping. A commercial-grade dual-fuel pizza oven serves as the centerpiece of entertainment. A landscaped porte-cochère entrance leads to rooftop amenity areas.
The entrance and rooftop amenities are designed to combine hotel-inspired features with a residential setting.
FirstService Residential manages the building. Residents enjoy 24-hour valet service, concierge support, and on-site maintenance.