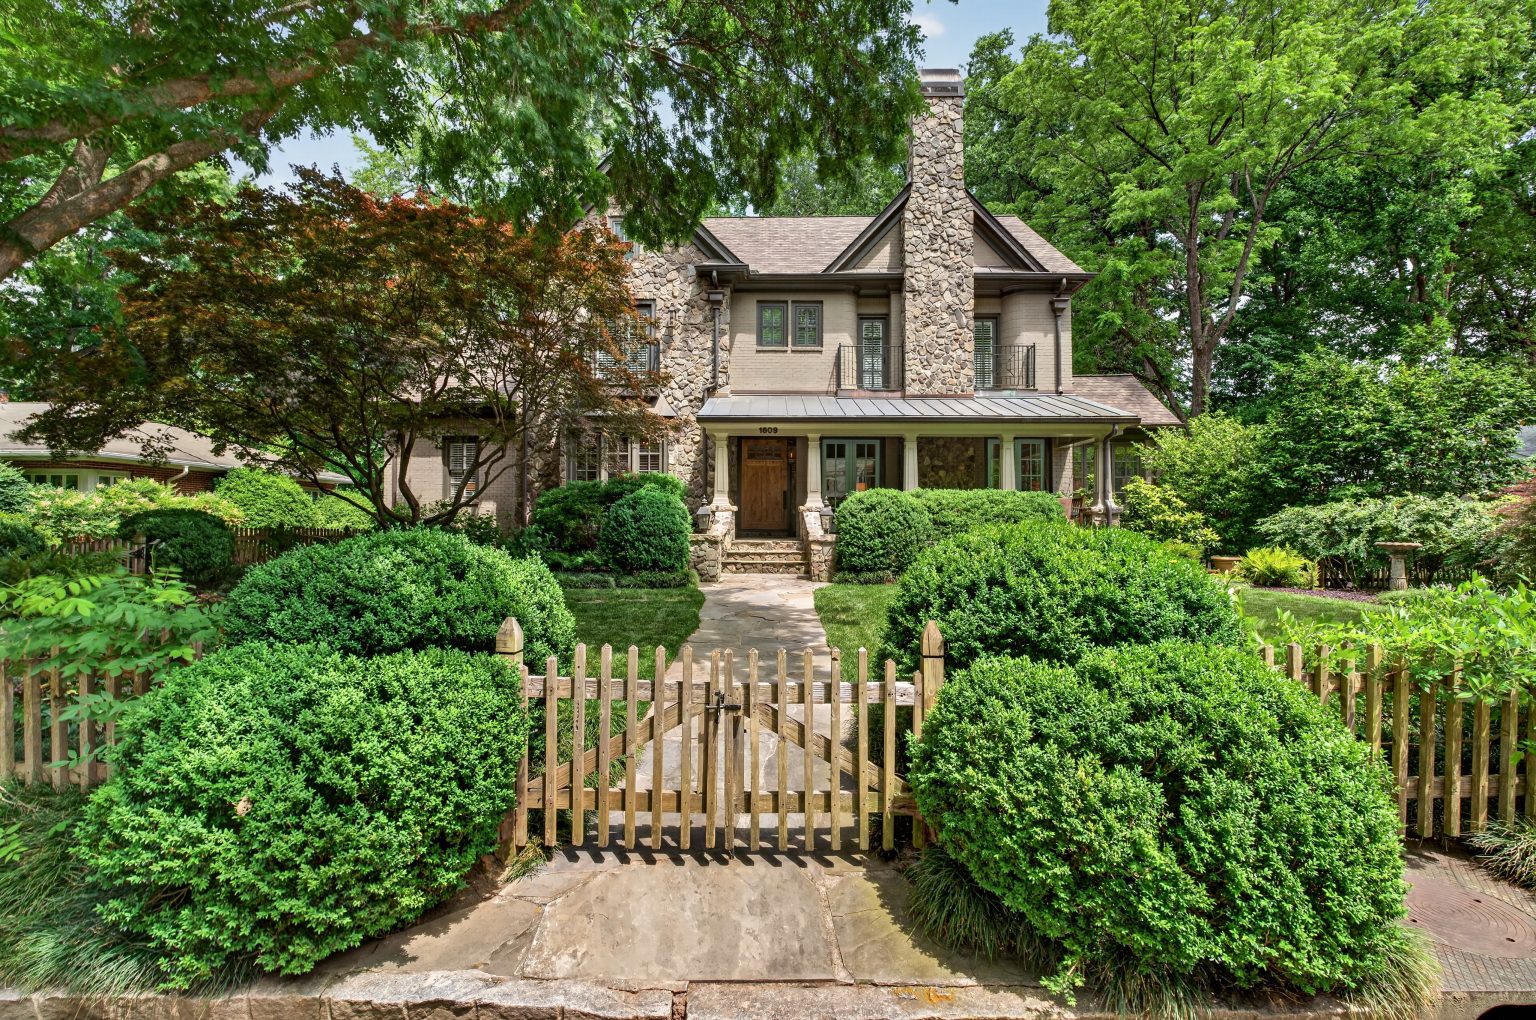
Set behind a gated front garden in Sherwood Forest, this English Cottage–inspired residence brings together brick-and-stone construction, layered outdoor living, and richly detailed interiors across three finished levels. The home is defined by custom millwork, oak and Brazilian cherry flooring, and six fireplaces, each with its own unique design.
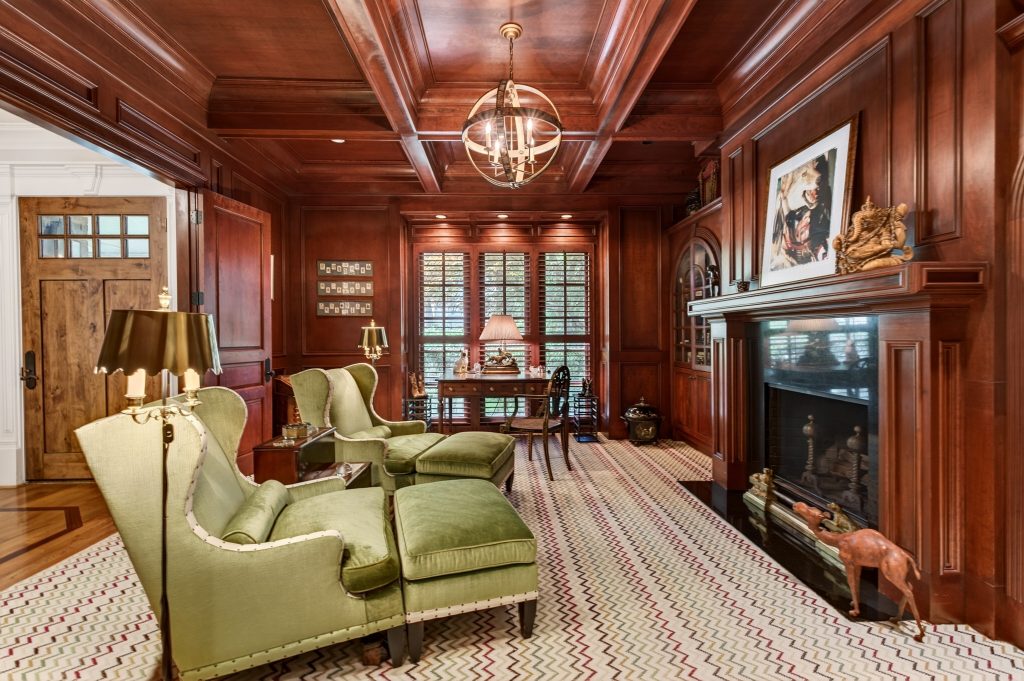
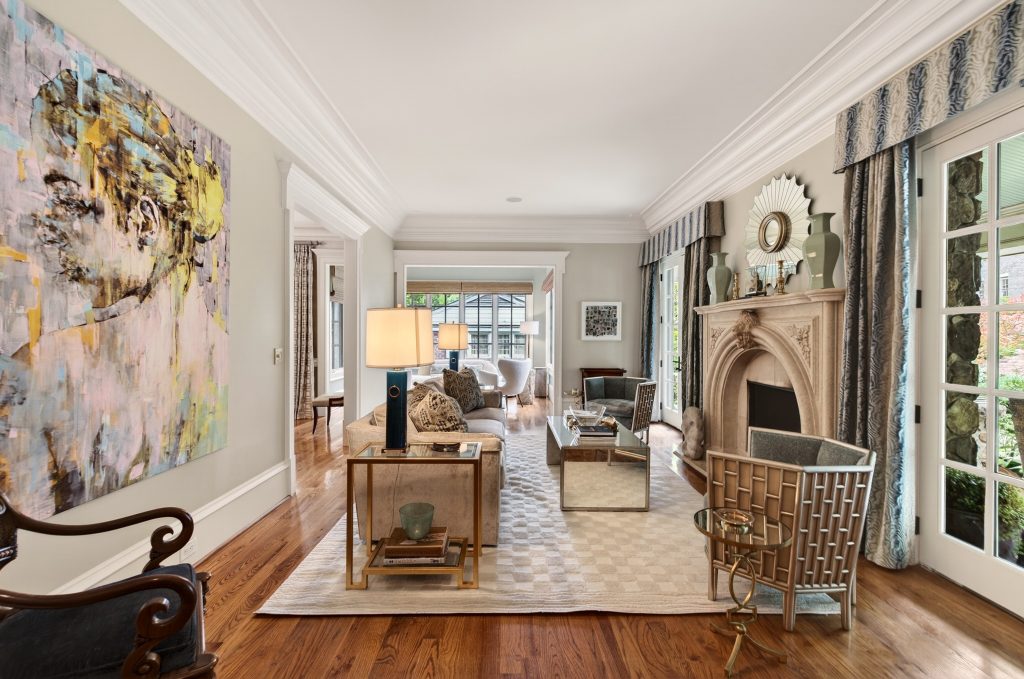
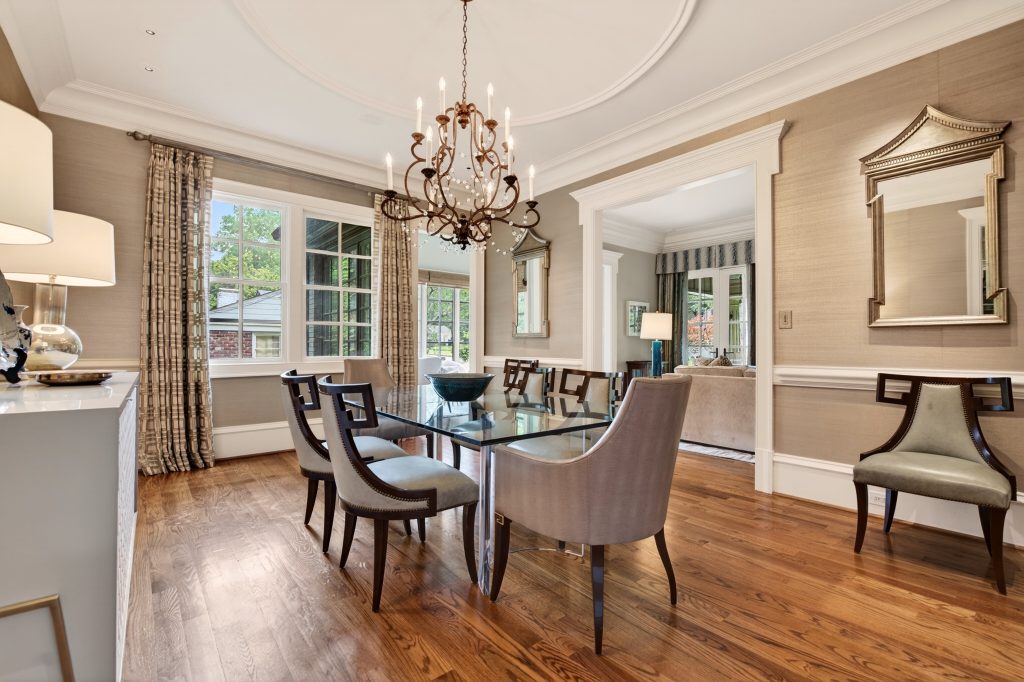
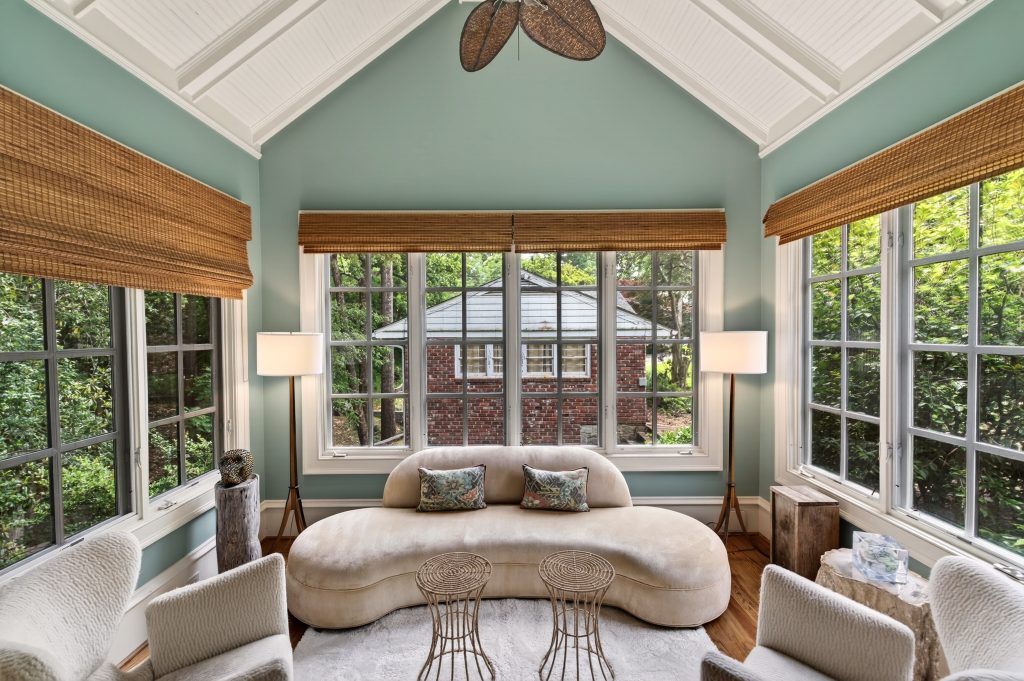
A covered front porch and steppingstone entry lead into formal living spaces that include a fireside living room, sunroom, and dining room arranged for larger gatherings. A mahogany-paneled study with built-in shelving and a limestone fireplace adds another layer of craftsmanship to the main level, which also includes a guest suite with washer and dryer hookup and a separate powder room.
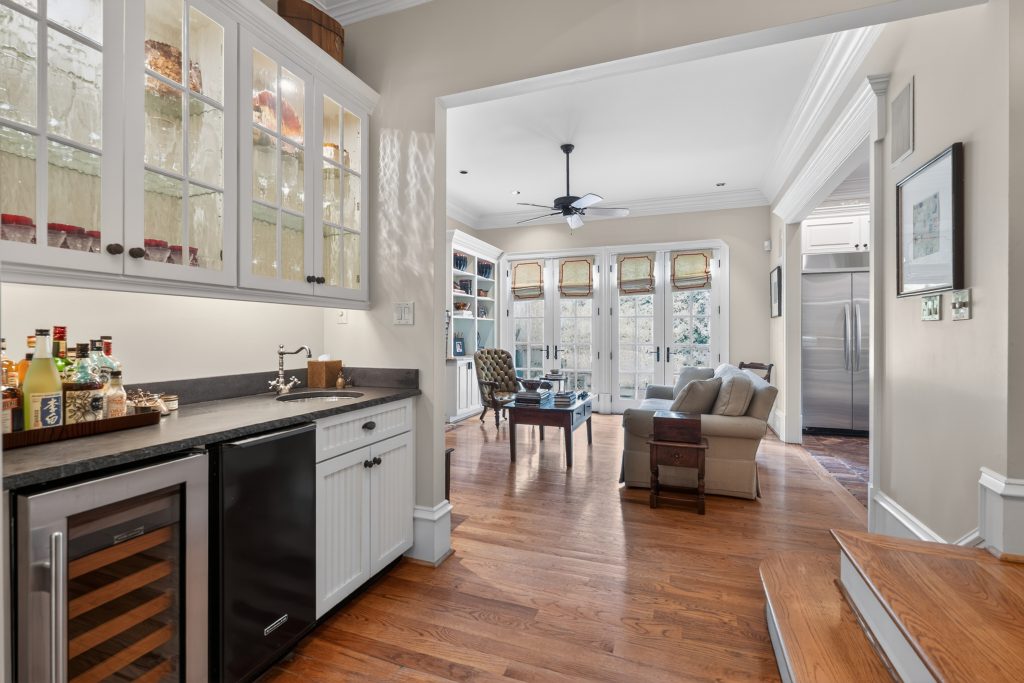
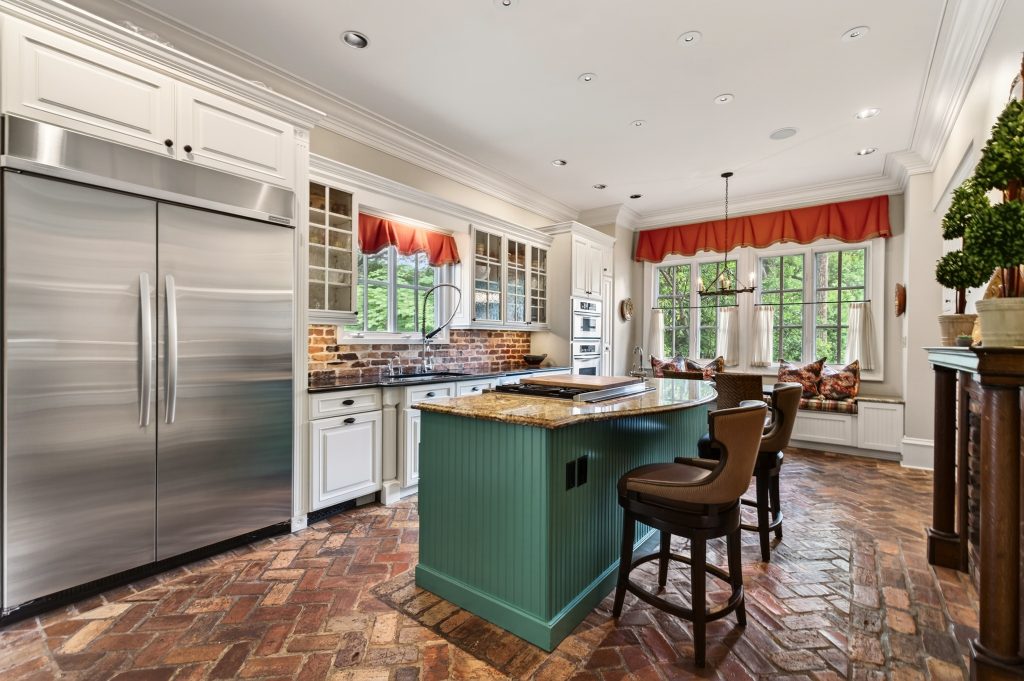
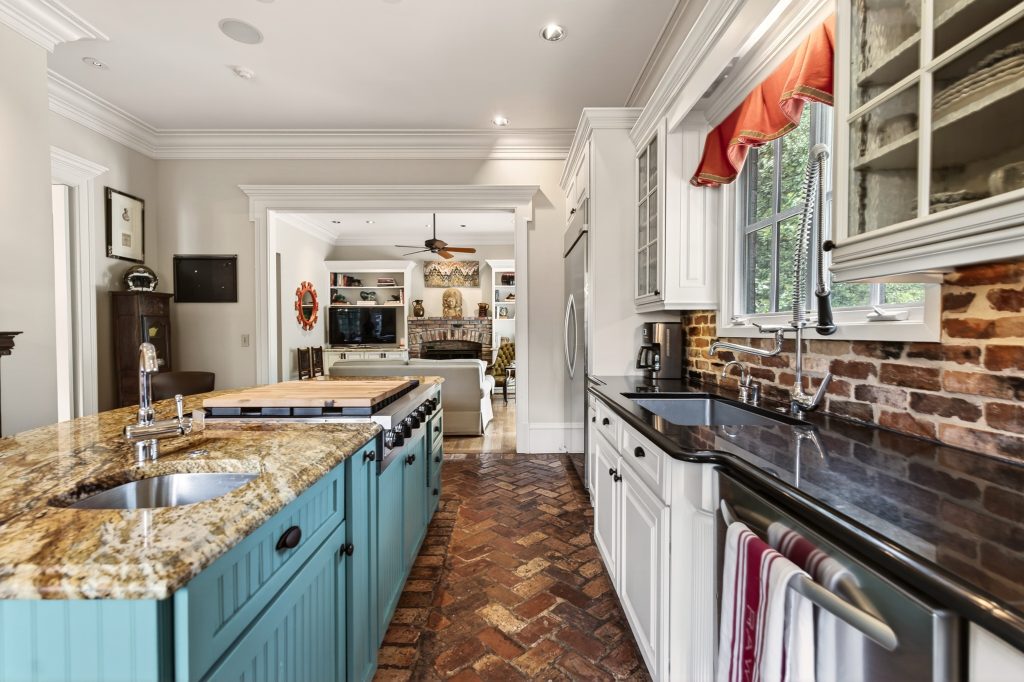
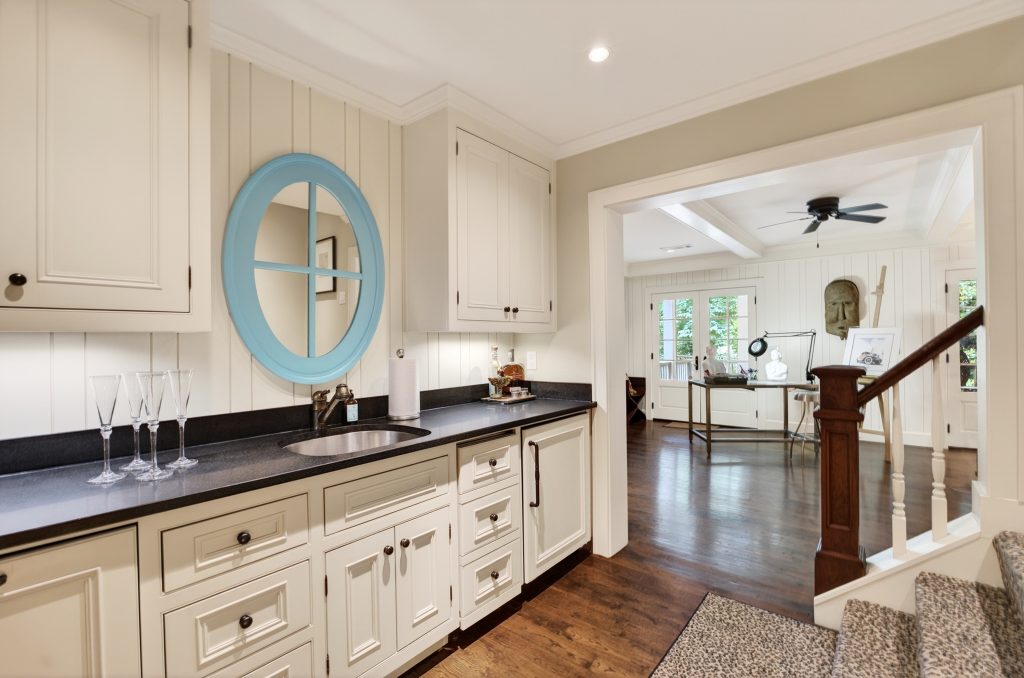
At the center, the kitchen is finished with granite countertops, custom cabinetry, masonry flooring, generous pantry storage, and its own fireplace. Nearby, a fireside den with wet bar, ice maker, and wine cooler opens through French doors to an expansive deck overlooking the grounds below.
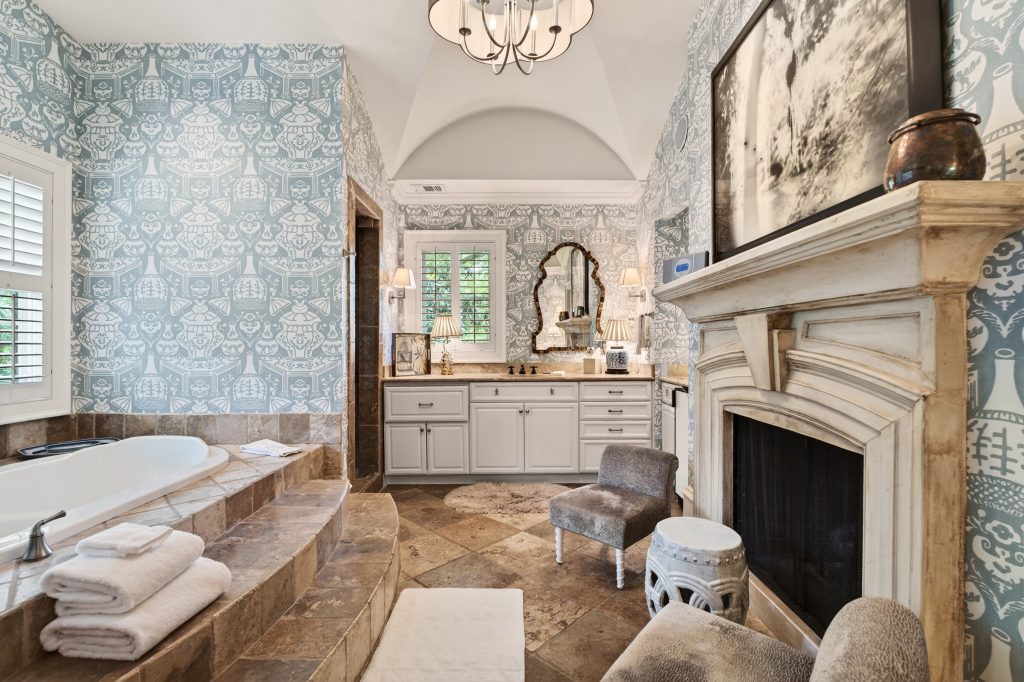
Upstairs, vaulted ceilings and soft overhead lighting frame the staircase leading to the primary suite. The suite includes dual walk-in closets, a private balcony overlooking the front garden, and a bath finished with heated floors, a whirlpool tub, separate shower, towel warming drawer, wet bar, and fireplace. Three additional en-suite bedrooms and a dedicated laundry room complete the upper level.
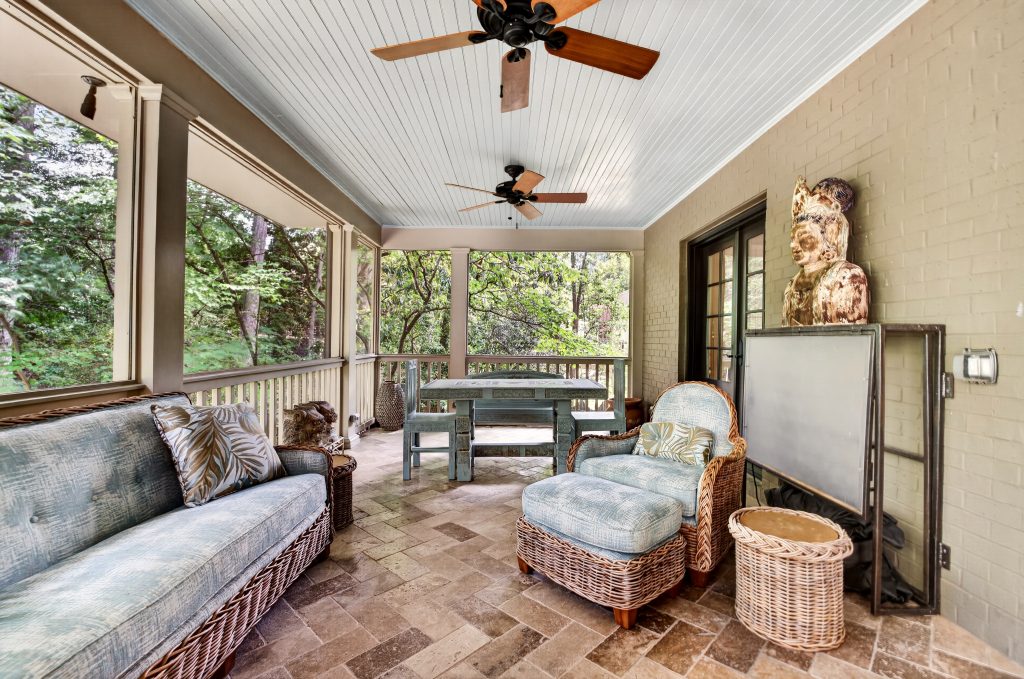
The terrace level extends the home further with a lounge area, wet bar with refrigerator and dishwasher, full bath, bonus room suited for an office, gym, or sixth bedroom, cedar closet, mudroom shower, and extensive storage. A screened porch with stone flooring overlooks the landscaped backyard.
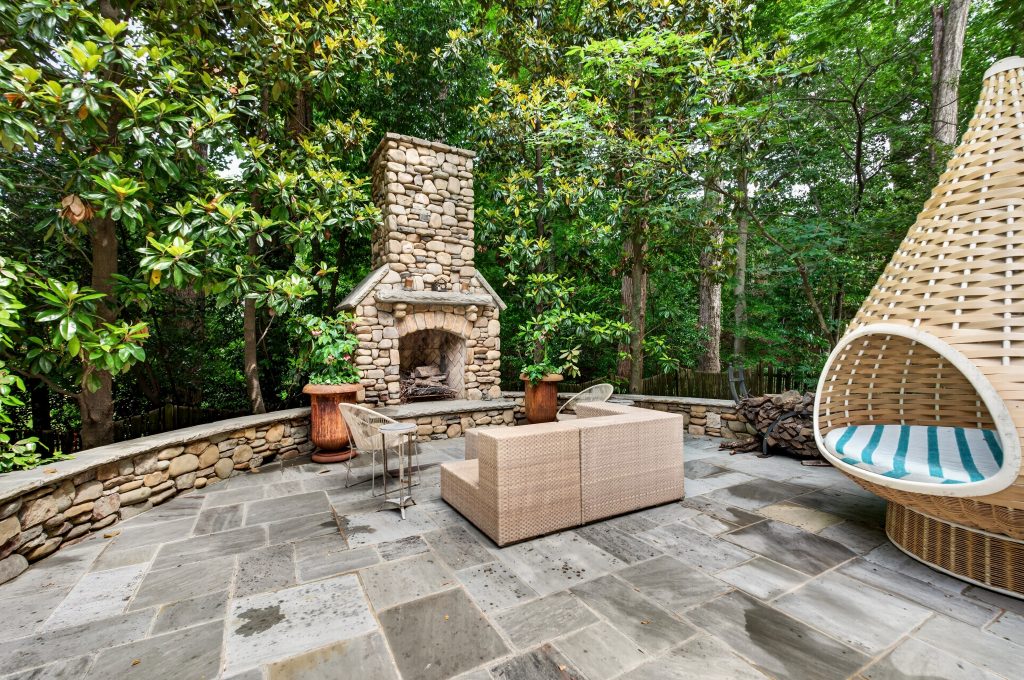
Outdoor living areas are arranged around bluestone walkways and a stone patio anchored by a stacked-stone fireplace and chimney designed for year-round use.
Located in Sherwood Forest, the property also benefits from recently updated systems and close proximity to Midtown, Ansley Park, Piedmont Park , and Atlanta’s major cultural and dining destinations., and Atlanta’s major cultural and dining destinations.
Listed by Russell A Gray with Harry Norman, REALTORS®, this home is located at 1609 Nottingham Way NE Atlanta, GA 30309.