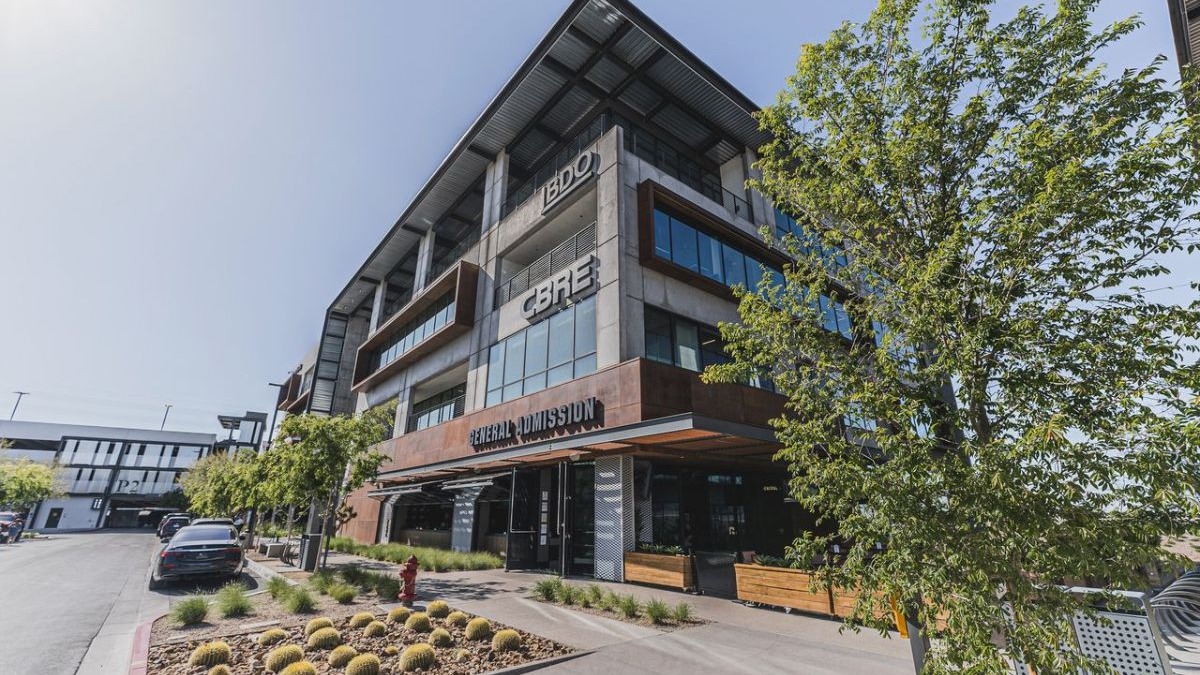
Matter Real Estate Group has announced plans for the final building at UnCommons. It will be a mixed-use building featuring retail, fitness, and office space. The campus already stands as a strong retail and corporate hub. The addition of one more building follows the high demand in the region.
Matter Real Estate Group Announces Final UnCommons Building
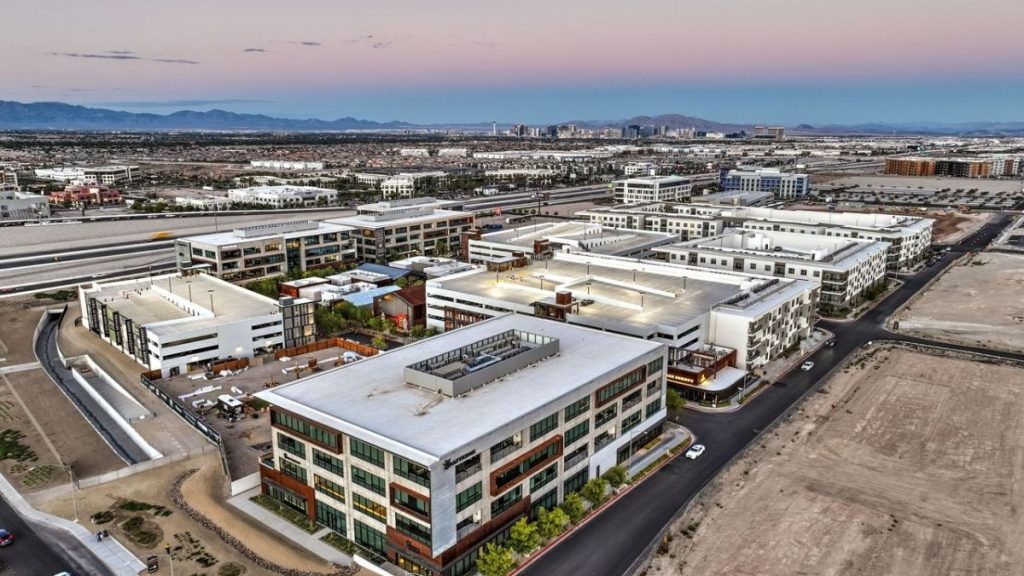
UnCommons has become one of the most notable mixed-use projects in southwest Las Vegas. The project has helped reshape expectations for Class A commercial development in the Las Vegas Valley. The 40-acre campus includes a mix of office, retail, dining, wellness, and residential spaces.
The development is located along the I-215 corridor at Durango Drive. Directly across from Durango Casino and Resort, the development sits between Summerlin and Henderson. UnCommons provides tenants with access to a large and highly skilled workforce across two rapidly growing business districts.
The internationally recognised architecture firm Gensler designed the campus. UnCommons is the first project in Nevada to follow WELL Certification standards. Further Green Globes certifications show the development’s focus on sustainability.
“When we broke ground at UnCommons, we envisioned that the Las Vegas business community was ready to demand more from its real estate through an environment that actively makes companies more competitive and employees more engaged,” said Jim Stuart, partner at Matter Real Estate Group. “This final building is validation of that thesis.”
Since its opening, the campus has already seen several Fortune 500 companies. Financial institutions and nationally recognized brands occupy its wellness-focused, flexible, and community-oriented design. According to developers, the final building further strengthens UnCommons as a leading workplace destination in Southern Nevada’s evolving commercial market.
Insights into the Final Building Plans
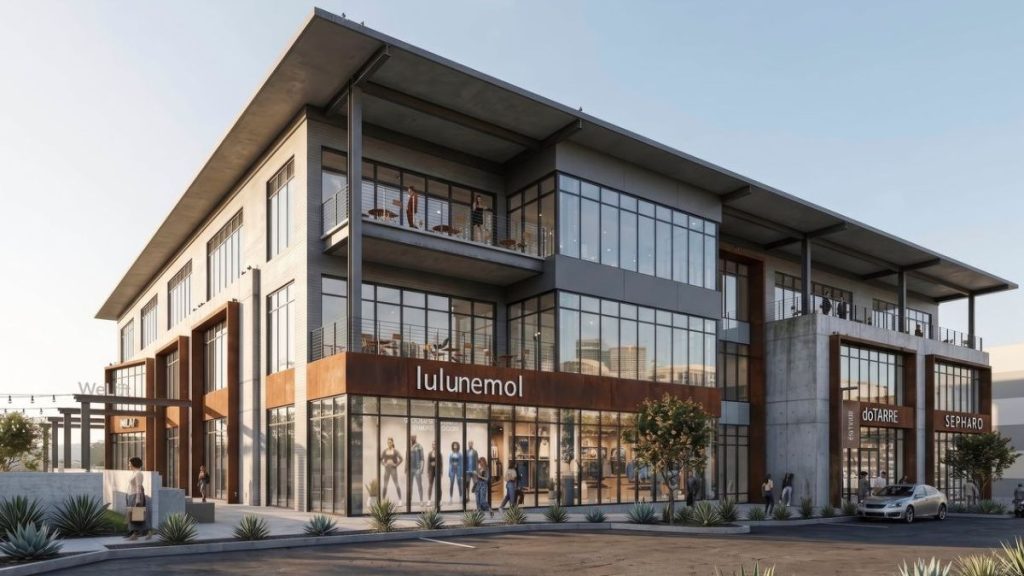
Matter Real Estate Group is developing the last building at UnCommons in partnership with Studio V Architects. It is expected to be a significant addition to the $850 million mixed-use campus.
The three-story structure will cover almost 69,000 square feet. It is planned on a 1.4-acre site on the west side of the campus. The project will feature 39,262 square feet of Class A office space and 19,804 square feet for retail uses.
The plan also includes a new fitness concept on the ground floor that will encompass over 9,900 square feet. The ground floor will also be occupied by three retail spaces for athleisure and lifestyle tenants.
Modern office suites for businesses seeking top-tier office space in one of Las Vegas’ in-demand mixed-use developments will be located on the second and third floors.
What Currently Stands at UnCommons
UnCommons has become one of the most sought-after mixed-use properties in the Las Vegas Valley. It already features over 335,000 square feet of office space, which is 100% leased.
The development has major corporate tenants. Deloitte, Morgan Stanley, EY, and CBRE have enhanced their reputation in the expanding commercial market across the region.
The campus now has over 350,000 square feet of Class A office space. It also features 385 luxury residential units, called Vestra at UnCommons. Other nationally recognized restaurant and retail offerings that are part of this walkable development are all’Antico Vinaio, AMARI Italian Kitchen and Wine Shop, Blue Bottle Coffee, Rare Society, Salt and Straw, SunLife Organics, Todo Bien, Urth Caffé, and Wineaux.
The property offers a variety of amenities designed to support a live-work-play environment for tenants and residents. It includes Solidcore, The Good Place, évolué Med Spa, and Heights Wellness Retreat.
High occupancy rates reflect sustained demand for premium Class A office space across Southern Nevada. This indicates that the final building is one of the few remaining opportunities for companies looking to join the campus.