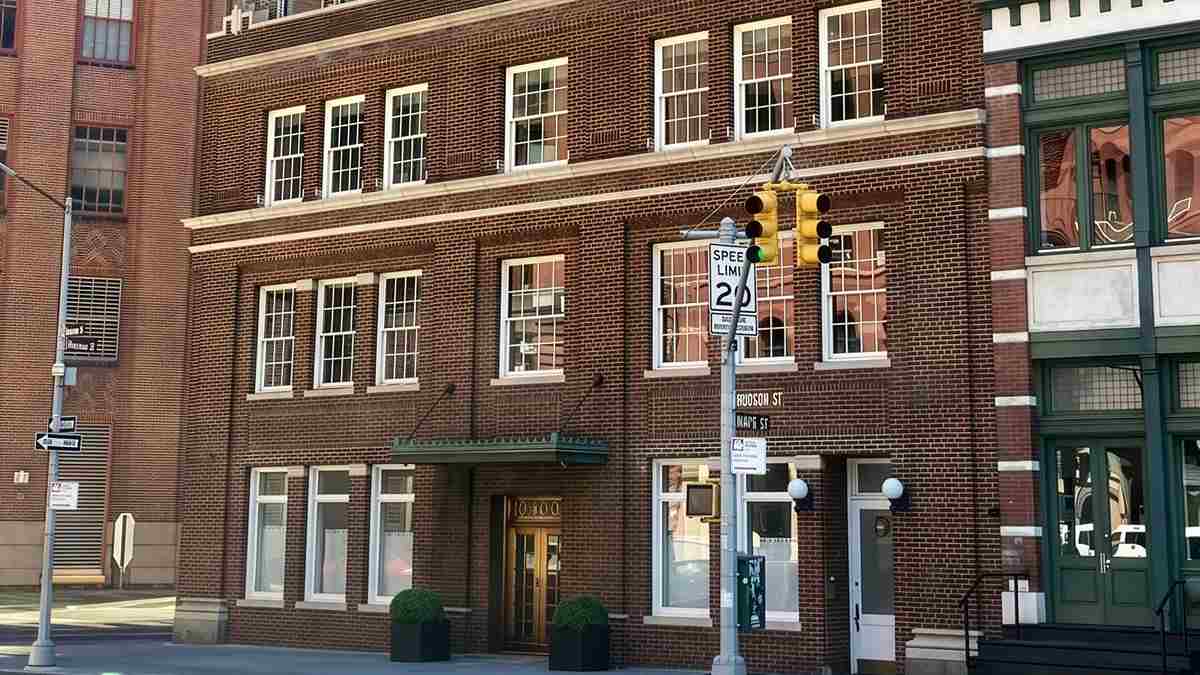
The redevelopment of the 50 Hudson Street building has been completed. The project was led by developer Eric Schlagman of 50 Hudson LLC. The project added a three-story addition to the building, turning it into a six-story mixed-use building.
50 Hudson Street Completes Redevelopment in Tribeca

Developer Eric Schlagman of 50 Hudson LLC has announced the completion of the redevelopment of the historic building in Tribeca. The project adds about 8,200 square feet to the building at 50 Hudson Street. This was made possible through a new three-story glass brick addition to the building.
The building was constructed in 1925 by the John F. Sarle Company, a paper-making firm. Architect William F. Hemstreet designed the property. The property is located near Duane Park and is one of three factory buildings in the Tribeca West Historic District.
When Schlagman purchased the property, it had graffiti, soot-covered brickwork, damaged or missing windows, and other maintenance issues.
The property’s redevelopment process began in 2006, when Schlagman and his partner Miriam Rothstein purchased the building. The project included restoring the historic structure and adding three new floors.
The initial renovation took place between 2007 and 2008. The work restored the original three floors while adding a luxury penthouse with a wraparound terrace. The project also included new windows, a roof, a high-speed elevator, and updated infrastructure. The project also included repairs to the building’s masonry, steelwork, concrete, drainage system, and waterproofing.
The development team later began planning a larger addition to the building. The team began developing plans for the expansion with architects and designers in 2014. The addition received the NYC Landmarks Preservation Commission’s (LPC) approval in 2017, with construction beginning in 2019.
Redevelopment Details
Expanding the building presented several challenges because of the location. The property is located within a historic district and required approval from the LPC. The LPC approved the addition in 2017, and construction began in 2019.
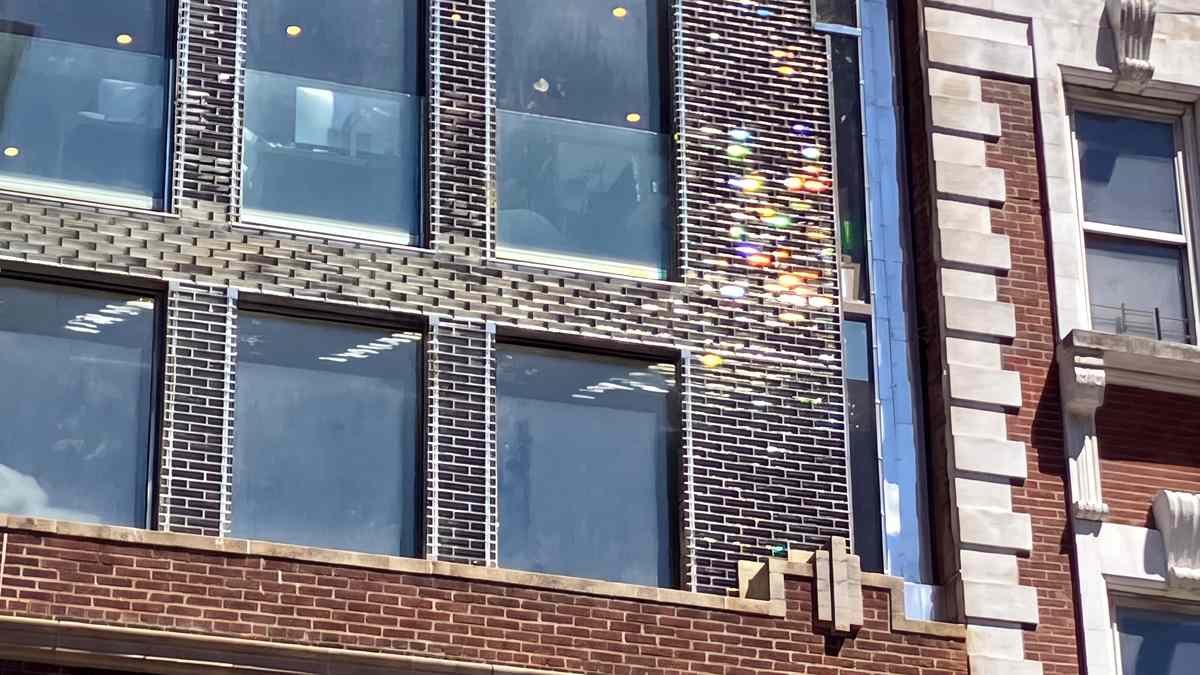
Architect Thierry Despont, structural engineer Anthony Gennaro, preservationists, historians, consultants, attorneys, and other design professionals joined the project. The team eventually developed a three-story addition featuring polished glass bricks. The material was specially created for the project and used throughout the new addition.
The glass bricks are significantly stronger than standard clay bricks and were specially engineered to support the addition. The glass also reflects and refracts sunlight, causing the building’s appearance to change throughout the day. At night, light can pass softly through the translucent mortar joints.
The completed addition increased the building’s height from 38 feet to 59 feet. It added approximately 8,200 square feet to the building, which now spans about 26,500 square feet. The penthouse and several commercial floors have already been pre-sold, while the remaining space is available for lease.
The redevelopment has transformed 50 Hudson Street into a larger six-story mixed-use building while preserving its historic character.